Skip main navigation
Sold for $2,100,000
  • $2,100,000

    2 Lundy Lane, Larchmont, NY 10538

    6beds
    3,714sqft
    Single Family Residence, Residential
    Built in 1975
    0.26 Acres Lot
    $2,216,500 Zestimate®
    $565/sqft
    $7,909 Estimated rent

    Home value

    $2,216,500

    $1.99M - $2.48M

    $7,909/mo

    Zestimate® history
    Loading
    Loading...

    Owner options

    List your home for rent

    $7,909/mo

    Rent Zestimate®

    Find your next renter with Zillow Rental Manager. Plus, with online applications, you can quickly screen prospective tenants – for free.

    Learn more

    $7,909/mo

    Rent Zestimate®

    Refinance and save

    $14,010/mo

    Est. payment

    Refinancing to a lower rate could help reduce your monthly payments and save thousands over the life of the loan.

    See today's rates

    $14,010/mo

    Est. payment

    Explore your selling options

    Work with a Zillow partner agent

    Leverage their expertise and Zillow's premium Showcase listings to get your home seen by more buyers.

    Get started

    List with your own agent

    Get your home in front of millions of buyers by listing it on Zillow.

    Learn how to do it

    Sell it yourself

    Take full control of how buyers see your home on Zillow by listing For Sale by Owner (FSBO).

    List your home

    What's special

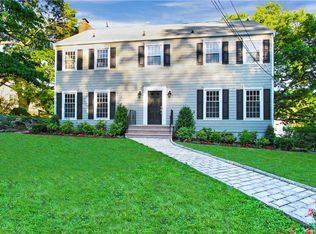
    Stunning architectural mid-century gem on a quiet Larchmont cul de sac awaits! A complete interior/exterior renovation by the current owners blends sophisticated contemporary design with relaxed functionality in this light-drenched 3700 sq ft, six bedroom home. Mahogany double doors open to spacious entry w/mudroom and tucked away laundry. Strikingly beautiful stainless steel cable bannisters and hardwood floors lead to open-style layout perfect for today's lifestyle. The main level consists of a spacious light-filled living room w/fpl, built-in cabinetry, window seat and game table area which opens to a super high-end chef's kitchen with black leathered granite topped dining island/countertops, glass mosaic backsplash, abundant storage cabinetry, Wolf six burner cooktop, Advantium speed quick/convention oven, wall ovens, Miele dishwasher, Liebherr fridge/freezer, beverage drawers. More living on this level includes an elegant formal dining room, casual family room/den for comfortable relaxing; primary suite oasis w/new luxurious Kohler spa bath equipped w/multiple shower heads and under-lit mounted dual vanities, large dual California Closets; two bedrooms, and a new marble Kohler hall bath w/dual vanities, shower and separate standing tub. Upper level has more great rooms to enjoy: large mirrored-wall home fitness gym w/built-in storage closets (previous 6th bdrm), bedroom, quiet bedroom/office and full bathroom. Recent home updates include: Hardiplank siding, Andersen windows, new main roof and aluminum garage roof, new hi-efficiency HVAC, refinished/replaced hardwood floors. Lots of closets throughout. Overall extensive perennial landscaping, modern privacy fence and outdoor spaces make this the perfect contemporary retreat just minutes to Larchmont Village train, Chatsworth elementary, shops and restaurants!

    Zillow last checked:

    Listing updated:

    Listed by:

    Berdie Stein 914-473-4708,

    Houlihan Lawrence Inc. 914-833-0420

    Bought with:

    Pollena Forsman, 30FO0834341

    Houlihan Lawrence Inc.

    Source: OneKey® MLS as distributed by MLS GRID,MLS#: 865384MLS Logo

    Facts & features

    Interior

    Bedrooms & bathrooms
    • Bedrooms: 6
    • Bathrooms: 3
    • Full bathrooms: 3
    Other
    • Description: Entrance foyer with tiled mudroom area, multiple coat closets, laundry room and utilities.
    • Level: Lower
    Other
    • Description: Living rm w/wood-burning fpl, built-in cabinets, window seat and game area, gourmet kitchen w/dining island & chef's appliances, dr to deck, formal din rm, casual family rm/den, luxe primary suite w/new spa bath, two bdrms, new luxe hall bth
    • Level: First
    Other
    • Description: Home gym w/ storage closets, bdrm, bdrm/office, full bth
    • Level: Second
    Heating
    • Hot Air
    Cooling
    • Central Air
    Appliances
    • Included: Convection Oven, Dishwasher, Dryer, Gas Cooktop, Gas Oven, Humidifier, Microwave, Refrigerator, Stainless Steel Appliance(s), Tankless Water Heater, Washer, Gas Water Heater
    Features
    • Chefs Kitchen
    • Flooring: Hardwood
    • Basement: Partial
    • Attic: Crawl
    • Number of fireplaces: 1
    • Fireplace features: Wood Burning
    Interior area
    • Total structure area: 3,714
    • Total interior livable area: 3,714 sqft

    Property

    Parking
    • Total spaces: 2
    • Parking features: Attached, Driveway
    • Garage spaces: 2
    • Has uncovered spaces: Yes
    Features
    • Patio & porch: Deck, Terrace
    • Fencing: Wood
    Lot
    • Size: 0.26 Acres
    Details
    • Parcel number: 3289005000000020000084
    • Special conditions: None

    Construction

    Type & style
    • Home type: SingleFamily
    • Architectural style: Contemporary,Mid-Century Modern
    • Property subtype: Single Family Residence, Residential
    Materials
    • HardiPlank Type
    Condition
    • Year built: 1975

    Utilities & green energy

    • Sewer: Public Sewer
    • Water: Public
    • Utilities for property: Natural Gas Connected

    Community & HOA

    Community
    • Security: Security System
    HOA
    • Has HOA: No
    Location
    • Region: Larchmont

    Financial & listing details

    • Price per square foot: $565/sqft
    • Tax assessed value: $1,701,000
    • Annual tax amount: $36,743
    • Date on market: 6/4/2025
    • Cumulative days on market: 8 days
    • Listing agreement: Exclusive Right To Sell
    • Inclusions: All appliances, light fixtures, blinds
    • Exclusions: None

    Price history

    DateEventPrice
    8/15/2025Sold$2,100,000+10.8%$565/sqft
    Source: OneKey® MLS as distributed by MLS GRID #865384 Report a problem
    6/12/2025Pending sale$1,895,000$510/sqft
    Source: OneKey® MLS as distributed by MLS GRID #865384 Report a problem
    6/4/2025Listed for sale$1,895,000+62.3%$510/sqft
    Source: OneKey® MLS as distributed by MLS GRID #865384 Report a problem
    12/11/2012Sold$1,167,500-0.6%$314/sqft
    Source: OneKey® MLS as distributed by MLS GRID #H3227674 Report a problem
    9/29/2012Pending sale$1,175,000$316/sqft
    Source: Julia B. Fee Sotheby's International Realty #3227674 Report a problem
    9/14/2012Listed for sale$1,175,000-7.4%$316/sqft
    Source: Julia B. Fee | Sotheby's International Realty #3227674 Report a problem
    3/8/2011Listing removed$1,268,888$342/sqft
    Source: Houlihan Lawrence #2816739 Report a problem
    3/7/2011Listed for sale$1,268,888$342/sqft
    Source: Houlihan Lawrence #2816739 Report a problem

    Public tax history

    YearProperty taxesTax assessment
    2025-- $1,735,000 +2%
    2024-- $1,701,000 +5%
    2023-- $1,620,000 +8%
    2022-- $1,500,000 +7%
    2021-- $1,402,000 +3%
    2020-- $1,361,000
    2019-- $1,361,000
    2018-- $1,361,000
    2017-- $1,361,000 +5%
    2016-- $1,296,000
    2015-- $1,296,000 +11%
    2014-- $1,168,000
    2013-- $1,168,000 +6852.4%
    2012-- $16,800
    2011-- $16,800
    2010-- $16,800 -19.2%
    2009-- $20,800
    2008-- $20,800
    2007-- $20,800
    2004-- $20,800
    2003-- $20,800
    2002-- $20,800
    2001-- $20,800
    2000-- $20,800
    1999-- $20,800
    Find assessor info on the county website

    Neighborhood: 10538

    Nearby schools

    GreatSchools rating
    Schools provided by the listing agent
    • Elementary: Chatsworth Avenue
    • Middle: Hommocks School
    • High: Mamaroneck High School

    Source: OneKey® MLS as distributed by MLS GRID. This data may not be complete. We recommend contacting the local school district to confirm school assignments for this home.

    Get a cash offer in 3 minutes
    Find out how much your home could sell for in as little as 3 minutes with a no-obligation cash offer.
    Estimated market value
    $2,216,500
    Get a cash offer in 3 minutes
    Find out how much your home could sell for in as little as 3 minutes with a no-obligation cash offer.
    Estimated market value
    $2,216,500