Skip main navigation
Off market
  • $2,292,800

    3 Lundy Ln, Larchmont, NY 10538

    5beds
    3baths
    2,933sqft
    SingleFamily
    Built in 1968
    10,018 Square Feet Lot
    $2,292,800 Zestimate®
    $782/sqft
    $7,757 Estimated rent

    Home value

    $2,292,800

    $2.11M - $2.50M

    $7,757/mo

    Zestimate® history
    Loading
    Loading...

    Owner options

    List your home for rent

    $7,757/mo

    Rent Zestimate®

    Find your next renter with Zillow Rental Manager. Plus, with online applications, you can quickly screen prospective tenants – for free.

    Learn more

    $7,757/mo

    Rent Zestimate®

    Refinance and save

    $15,296/mo

    Est. payment

    Refinancing to a lower rate could help reduce your monthly payments and save thousands over the life of the loan.

    See today's rates

    $15,296/mo

    Est. payment

    Explore your selling options

    Work with a Zillow partner agent

    Leverage their expertise and Zillow's premium Showcase listings to get your home seen by more buyers.

    Get started

    List with your own agent

    Get your home in front of millions of buyers by listing it on Zillow.

    Learn how to do it

    Sell it yourself

    Take full control of how buyers see your home on Zillow by listing For Sale by Owner (FSBO).

    List your home

    What's special

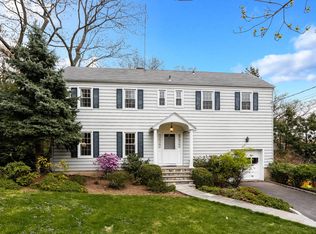
    Move right into this renovated, classic Colonial-style home nestled on a quiet cul-de-sac in the heart of Larchmont, less than one mile to the train and town. With a beautiful, new Great Room and eat-in Kitchen addition, this five bedroom, three and one half bath home offers ideal living and entertaining space with all the extra amenities including hardwood floors and crown molding throughout the home. The first floor features a large, light-filled living room with fireplace and new elegant built-in bookcases flanking new French doors that lead out to a new large, private wrap around deck with outdoor speakers. The warm dining room leads to the renovated eat-in kitchen and bright, spacious family room with French doors opening to the picturesque back yard and deck. The kitchen features granite countertops, stainless steel appliances, and separate wine refrigerator. A renovated powder room and laundry are also conveniently located on the first floor. The second level features a master suite with marble bathroom and walk-in closet, plus three additional bedrooms and renovated hall bath. The newly expanded lower level includes a light-filled private guest/au-pair bedroom suite with new full bath and with French doors leading out to the backyard. There is also additional storage, the perfect space for a playroom with built in storage, and entrance to the large two-car garage.

    This property is off market, which means it's not currently listed for sale or rent on Zillow. This may be different from what's available on other websites or public sources.
    Facts & features

    Interior

    Bedrooms & bathrooms
    • Bedrooms: 5
    • Bathrooms: 3.1
    Heating
    • Other
    Cooling
    • Central
    Appliances
    • Included: Range / Oven, Refrigerator
    Features
    • Basement: Finished
    • Has fireplace: Yes
    Interior area
    • Total interior livable area: 2,933 sqft

    Property

    Parking
    • Parking features: Garage - Attached
    Features
    • Exterior features: Wood
    Lot
    • Size: 10,018 sqft
    Details
    • Parcel number: 55320053667

    Construction

    Type & style
    • Home type: SingleFamily
    • Architectural style: Colonial
    Materials
    • Roof: Other
    Condition
    • Year built: 1968

    Community & neighborhood

    Location
    • Region: Larchmont

    Price history

    DateEventPrice
    6/28/2013Sold$1,365,000+5.1%$465/sqft
    Source: OneKey® MLS as distributed by MLS GRID #H3307071 Report a problem
    4/11/2013Pending sale$1,299,000$443/sqft
    Source: Julia B. Fee Sotheby's International Realty #3307071 Report a problem
    3/15/2013Listed for sale$1,299,000+46%$443/sqft
    Source: Julia B. Fee | Sotheby's International Realty #3307071 Report a problem
    6/30/2006Sold$890,000$303/sqft
    Source: Public Record Report a problem
    4/24/2006Sold$890,000$303/sqft
    Source: Agent Provided Report a problem

    Public tax history

    YearProperty taxesTax assessment
    2025-- $1,995,000 +11.5%
    2024-- $1,790,000 +5%
    2023-- $1,705,000 +8%
    2022-- $1,579,000 +7%
    2021-- $1,476,000 +3%
    2020-- $1,433,000
    2019-- $1,433,000
    2018-- $1,433,000
    2017-- $1,433,000 +5%
    2016-- $1,365,000
    2015-- $1,365,000 +7.1%
    2014-- $1,275,000 +27.6%
    2013-- $999,000 +5954.5%
    2012-- $16,500
    2011-- $16,500
    2010-- $16,500 +7.1%
    2009-- $15,400
    2008-- $15,400
    2007-- $15,400

    Find assessor info on the county website

    Neighborhood: 10538

    Nearby schools

    GreatSchools rating
    Schools provided by the listing agent
    • Elementary: Chatsworth Avenue
    • Middle: Hommocks
    • High: Mamaroneck
    • District: Larchmont-Mamaroneck

    Source: The MLS. This data may not be complete. We recommend contacting the local school district to confirm school assignments for this home.

    Get a cash offer in 3 minutes
    Find out how much your home could sell for in as little as 3 minutes with a no-obligation cash offer.
    Estimated market value
    $2,292,800
    Get a cash offer in 3 minutes
    Find out how much your home could sell for in as little as 3 minutes with a no-obligation cash offer.
    Estimated market value
    $2,292,800