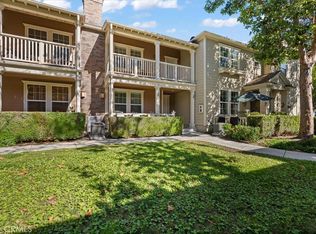
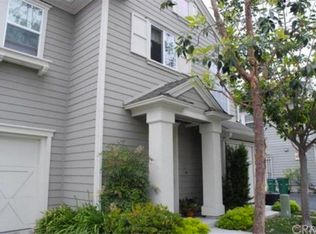
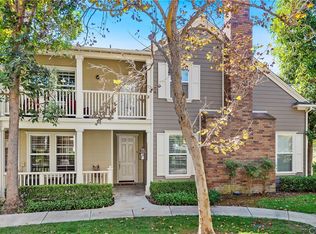
Prime Location in the Heart of Ladera Ranch! Welcome to this beautifully updated rare end-unit townhouse offering 2 spacious bedrooms, 2.5 bathrooms, PLUS a versatile loft/work nook—all within approximately 1,667 sq ft of well-designed living space. End unit location, very light and bright.
The expansive primary suite features two walk-in closets, while the second bedroom is en-suite with its own walk-in closet, offering privacy and comfort. Enjoy the warmth of a crackling fireplace in the light-filled living area, complemented by granite countertops in the kitchen, fresh designer paint, and brand-new carpet throughout. Additional highlights include, Wood shutters on the downstairs windows, Convenient upstairs laundry room, Ample storage throughout the home. Attached 2-car garage (side-by-side). Residents have access to Ladera Ranch’s renowned amenities, including pools, parks, trails, sport courts, and family-friendly community events. Wifi is included in the HOA dues.
Don’t miss this rare opportunity to live in one of Orange County’s most sought-after communities! Must See To Appreciate. Price REDUCED over $100,000 ***SELLER*** to pay Ladera Ranch enhancement fee of .25% of 1% of the purchase price.
Sold for $845,000
Zillow last checked:
Listing updated:
Bought with:
NICOLE GARCIA, DRE #02119802
1% LISTING FEE
Source: CRMLS,MLS#: OC25098357 Originating MLS: California Regional MLS
Originating MLS: California Regional MLSPrice history
| Date | Event | Price |
|---|---|---|
| 10/1/2025 | Sold | $845,000$507/sqft |
Source:  CRMLS #OC25098357 Report a problem CRMLS #OC25098357 Report a problem | ||
| 10/1/2025 | Pending sale | $845,000$507/sqft |
Source: CRMLS #OC25098357 Report a problem | ||
| 9/23/2025 | Contingent | $845,000$507/sqft |
Source: CRMLS #OC25098357 Report a problem | ||
| 9/3/2025 | Listing removed | $4,399$3/sqft |
Source: CRMLS #OC25184224 Report a problem | ||
| 9/3/2025 | Price change | $845,000-2.8%$507/sqft |
Source: CRMLS #OC25098357 Report a problem | ||
| 8/19/2025 | Price change | $869,000-3.3%$521/sqft |
Source: CRMLS #OC25098357 Report a problem | ||
| 8/15/2025 | Listed for rent | $4,399+58%$3/sqft |
Source: CRMLS #OC25184224 Report a problem | ||
| 7/30/2025 | Price change | $899,000-1.2%$539/sqft |
Source: CRMLS #OC25098357 Report a problem | ||
| 7/20/2025 | Price change | $909,888-1%$546/sqft |
Source: CRMLS #OC25098357 Report a problem | ||
| 7/12/2025 | Price change | $918,888-3.1%$551/sqft |
Source: CRMLS #OC25098357 Report a problem | ||
| 6/18/2025 | Listed for sale | $948,000+84.1%$569/sqft |
Source: CRMLS #OC25098357 Report a problem | ||
| 6/4/2018 | Listing removed | $2,785$2/sqft |
Source: David Tayani, Broker #OC18118682 Report a problem | ||
| 5/19/2018 | Listed for rent | $2,785$2/sqft |
Source: David Tayani, Broker #OC18118682 Report a problem | ||
| 2/20/2018 | Listing removed | $2,785$2/sqft |
Source: David Tayani, Broker #OC18020304 Report a problem | ||
| 1/31/2018 | Price change | $2,785-3.8%$2/sqft |
Source: David Tayani, Broker #OC18020304 Report a problem | ||
| 1/27/2018 | Listed for rent | $2,895$2/sqft |
Source: David Tayani, Broker #OC18020304 Report a problem | ||
| 1/24/2018 | Sold | $515,000-4.6%$309/sqft |
Source: Agent Provided Report a problem | ||
| 1/12/2018 | Pending sale | $540,000$324/sqft |
Source: Purplebricks Realty Inc. #OC17275606 Report a problem | ||
| 12/16/2017 | Listed for sale | $540,000+18.4%$324/sqft |
Source: Purplebricks Realty Inc. #OC17275606 Report a problem | ||
| 5/6/2016 | Sold | $456,000-0.4%$274/sqft |
Source: Public Record Report a problem | ||
| 3/27/2016 | Pending sale | $458,000$275/sqft |
Source: Realty One Group #OC16028393 Report a problem | ||
| 3/23/2016 | Price change | $458,000-3.6%$275/sqft |
Source: Realty One Group #OC16028393 Report a problem | ||
| 2/11/2016 | Listed for sale | $475,000+1.3%$285/sqft |
Source: Realty One Group #OC16028393 Report a problem | ||
| 3/23/2015 | Listing removed | $469,000$281/sqft |
Source: Realty ONE Group #OC15038066 Report a problem | ||
| 3/11/2015 | Price change | $469,000-2.1%$281/sqft |
Source: Realty ONE Group #OC15038066 Report a problem | ||
| 2/24/2015 | Listed for sale | $479,000-11%$287/sqft |
Source: Realty ONE Group #OC15038066 Report a problem | ||
| 12/14/2005 | Sold | $538,500+36.3%$323/sqft |
Source: Public Record Report a problem | ||
| 3/1/2004 | Sold | $395,000$237/sqft |
Source: Public Record Report a problem | ||
Get a cash offer in 3 minutes
Find out how much your home could sell for in as little as 3 minutes with a no-obligation cash offer.
Estimated market value
$847,500
