Skip main navigation
Off market
  • $859,400

    5 Corbin St, Mission Viejo, CA 92694

    3beds
    1,560sqft
    Condo
    Built in 2003
    -- sqft lot
    $859,400 Zestimate®
    $551/sqft
    $4,509 Estimated rent

    Home value

    $859,400

    $816,000 - $902,000

    $4,509/mo

    Zestimate® history
    Loading
    Loading...

    Owner options

    List your home for rent

    $4,509/mo

    Rent Zestimate®

    Find your next renter with Zillow Rental Manager. Plus, with online applications, you can quickly screen prospective tenants – for free.

    Learn more

    $4,509/mo

    Rent Zestimate®

    Refinance and save

    $5,542/mo

    Est. payment

    Refinancing to a lower rate could help reduce your monthly payments and save thousands over the life of the loan.

    See today's rates

    $5,542/mo

    Est. payment

    Explore your selling options

    Work with a Zillow partner agent

    Leverage their expertise and Zillow's premium Showcase listings to get your home seen by more buyers.

    Get started

    List with your own agent

    Get your home in front of millions of buyers by listing it on Zillow.

    Learn how to do it

    Sell it yourself

    Take full control of how buyers see your home on Zillow by listing For Sale by Owner (FSBO).

    List your home

    What's special

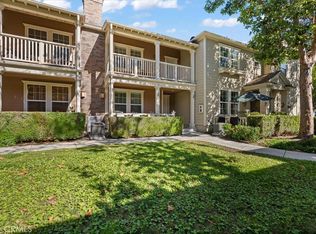
    Upgraded, Turnkey, & Move In Ready this beautiful Davenport Townhouse includes 3 Beds, 2.5 Baths & is 1560 sq ft with a 2 Car Attached Garage. Kitchen & Bathrooms have all been Upgraded & Home had full PEX Re-Pipe! Kitchen includes Quartz Counters, Marble Backsplash, Upgraded White Cabinets & Hardware, Stainless Steel Appliances, Double Oven, & large Walk-In Pantry. All Appliances including Refrigerator & Washer/Dryer (3 yrs old) are Included. Additional upgrades include Distressed Hardwood Floors, Plantation Shutters, Ceiling Fans, Crown Molding, and 6" white Baseboards throughout. The Kitchen Opens to Family room w/ Cozy Fireplace & white Mantel. Front Porch has room for Rocking Chairs & opens to spacious Greenbelt perfect for kids/family to relax/play. Upstairs floor plan is ideal w/ Master Suite, 2 spacious Bedrooms (both w/ Built-in Closet Systems) & Upstairs Laundry Rm. The Master Bath was upgraded & includes Quartz Counters, Custom Lighting & Separate Soaking Tub. The Master Bedroom is spacious & relaxing w/ extra Sitting/Suite Area, Walk-in Closet w/ Built-In Closet System, & Private Balcony w/ Cool Breeze. Upstairs Full Bath & Downstairs Half Bath also upgraded & include Quartz Counters, Hardwood Floors, & custom Lighting/Fixtures. Ideal Location... Walk/Bike to highly-rated Oso Grande Elementary School, Ladera Middle School, & numerous Parks & Pools including the Red Bucket Water Park, Skate Park, Public Library, 4th of July Fireworks/Parade, Music in the Park, etc.

    This property is off market, which means it's not currently listed for sale or rent on Zillow. This may be different from what's available on other websites or public sources.

    Facts & features

    Interior

    Bedrooms & bathrooms
    • Bedrooms: 3
    • Bathrooms: 3
    • Full bathrooms: 2
    • 1/2 bathrooms: 1
    Heating
    • Forced air, Electric
    Cooling
    • Central
    Appliances
    • Included: Dishwasher, Dryer, Garbage disposal, Range / Oven, Refrigerator, Washer
    • Laundry: Individual Room, Dryer Included, Washer Included, Upper Level
    Features
    • Recessed Lighting, Balcony, Granite Counters, Open Floorplan, Ceiling Fan(s), Built-in Features, Crown Molding, High Ceilings, Storage
    • Flooring: Tile, Carpet, Hardwood
    • Windows: Double Pane Windows, Plantation Shutters
    • Has fireplace: Yes
    • Fireplace features: Gas, Family Room
    • Common walls with other units/homes: 1 common wall
    Interior area
    • Total interior livable area: 1,560 sqft

    Property

    Parking
    • Total spaces: 2
    • Parking features: Garage - Attached
    Features
    • Levels: Two
    • Patio & porch: Covered, Porch, Patio Open, Patio, Terrace, Front Porch
    • Exterior features: Stucco
    • Pool features: Association
    • Has spa: Yes
    • Spa features: Association
    • Has view: Yes
    • View description: Park, Territorial
    Details
    • Parcel number: 93019724
    • Special conditions: Standard

    Construction

    Type & style
    • Home type: Condo
    Materials
    • Roof: Tile
    Condition
    • Turnkey, Updated/Remodeled
    • Year built: 2003

    Utilities & green energy

    • Electric: Standard
    • Sewer: Public Sewer
    • Water: Public
    • Utilities for property: Cable Available, Phone Available, Sewer Available, Water Available, Electricity Available

    Community & neighborhood

    Location
    • Region: Mission Viejo

    HOA & financial

    HOA
    • Has HOA: Yes
    • HOA fee: $170 monthly
    • Amenities included: Pool

    Other

    Other facts
    • PropertyType: Residential
    • StateOrProvince: CA
    • YearBuiltSource: Assessor
    • LaundryFeatures: Individual Room, Dryer Included, Washer Included, Upper Level
    • ParkingFeatures: Garage, Direct Garage Access
    • PreviousStandardStatus: Active
    • CommunityFeatures: Sidewalks, Curbs, Street Lights, Biking, Dog Park, Park
    • SpecialListingConditions: Standard
    • StreetSuffix: Street
    • EatingArea: Breakfast Counter / Bar, Dining Room
    • AssociationFeeFrequency: Monthly
    • CountyOrParish: Orange
    • FireplaceFeatures: Gas, Family Room
    • Roof: Tile, Concrete
    • RoomType: Living Room, Master Suite, All Bedrooms Up, Family Room, Master Bedroom, Walk-In Closet, Entry, Walk-In Pantry, Master Bathroom, Kitchen, Laundry
    • StandardStatus: Active Under Contract
    • InteriorFeatures: Recessed Lighting, Balcony, Granite Counters, Open Floorplan, Ceiling Fan(s), Built-in Features, Crown Molding, High Ceilings, Storage
    • PatioAndPorchFeatures: Covered, Porch, Patio Open, Patio, Terrace, Front Porch
    • PropertyCondition: Turnkey, Updated/Remodeled
    • View: Hills, Neighborhood, Park/Greenbelt
    • Appliances: Dishwasher, Refrigerator, Gas Range, Double Oven, Gas & Electric Range, Water Heater, Disposal, Built-In Range, Range Hood
    • Heating: Forced Air, Fireplace(s)
    • AssociationAmenities: Pool
    • PoolFeatures: Association
    • SpaFeatures: Association
    • CommonWalls: 1 common wall
    • WindowFeatures: Double Pane Windows, Plantation Shutters
    • InteriorFeatures: Pantry
    • AssociationAmenities: Sport Court, Picnic Area, Outdoor Cooking Area, Playground, Biking Trails, Hiking Trails, Other Courts
    • AssociationAmenities: Barbecue, Fire Pit, Spa/Hot Tub, Tennis Court(s), Clubhouse
    • CommunityFeatures: Gutters, Storm Drains
    • HighSchoolDistrict: Capistrano Unified
    • AssociationFee2Frequency: Monthly
    • City: Ladera Ranch
    • MLSAreaMajor: LD - Ladera Ranch
    • Electric: Standard
    • Levels: Two
    • ElevationUnits: Feet
    • LivingAreaUnits: Square Feet
    • Utilities: Cable Available, Phone Available, Sewer Available, Water Available, Electricity Available
    • WaterSource: Public
    • RoadFrontageType: City Street
    • Flooring: Carpet, Tile, Wood
    • AttachedGarageYN: 1
    • Country: US
    • RoomKitchenFeatures: Kitchen Island, Kitchen Open to Family Room, Pots & Pan Drawers, Walk-In Pantry, Remodeled Kitchen, Quartz Counters
    • RoomBathroomFeatures: Bathtub, Shower, Double Sinks In Master Bath, Remodeled, Separate tub and shower, Upgraded, Walk-in shower, Granite Counters, Vanity area, Quartz Counters, Soaking Tub
    • TaxTractNumber: 16203
    • Sewer: Public Sewer
    • RoadSurfaceType: Maintained
    • Cooling: Central Air
    • SeniorCommunityYN: 0
    • ParcelNumber: 93019724
    • Road surface type: Maintained

    Price history

    DateEventPrice
    1/17/2020Sold$548,000-2%$351/sqft
    Source: CRMLS #OC19242505 Report a problem
    12/18/2019Pending sale$559,000$358/sqft
    Source: HomeSmart, Evergreen Realty #OC19242505 Report a problem
    11/22/2019Price change$559,000-1.8%$358/sqft
    Source: HomeSmart, Evergreen Realty #OC19242505 Report a problem
    10/17/2019Listed for sale$569,000+11.6%$365/sqft
    Source: HomeSmart, Evergreen Realty #OC19242505 Report a problem
    9/19/2016Sold$510,000-3.8%$327/sqft
    Source: Public Record Report a problem
    8/6/2016Pending sale$529,900$340/sqft
    Source: SRG Properties #PW16152729 Report a problem
    7/20/2016Price change$529,900-1.9%$340/sqft
    Source: SRG Properties #PW16152729 Report a problem
    7/14/2016Listed for sale$539,900+32%$346/sqft
    Source: SRG Properties #PW16152729 Report a problem
    2/14/2013Sold$409,000-0.2%$262/sqft
    Source: Public Record Report a problem
    12/22/2012Listed for sale$409,900+36.7%$263/sqft
    Source: ReMax Premier Realty #S721121 Report a problem
    11/13/2012Listing removed$299,900$192/sqft
    Source: First Team Real Estate #S694296 Report a problem
    4/12/2012Listed for sale$299,900-19.8%$192/sqft
    Source: First Team Estates #S694296 Report a problem
    5/26/2011Listing removed$2,300$1/sqft
    Source: First Team Estates #S658006 Report a problem
    5/8/2011Listed for rent$2,300$1/sqft
    Source: First Team Estates #S658006 Report a problem
    12/17/2003Sold$374,000$240/sqft
    Source: Public Record Report a problem

    Public tax history

    YearProperty taxesTax assessment
    2025$8,520 +1.8%$599,316 +2%
    2024$8,370 +1.7%$587,565 +2%
    2023$8,226 -1.4%$576,045 +2%
    2022$8,347 +2%$564,750 +2%
    2021$8,184 +0.4%$553,677 +2.3%
    2020$8,152 +1.8%$541,216 +2%
    2019$8,010 +0.6%$530,604 +2%
    2018$7,961 +0.6%$520,200 +2%
    2017$7,911 $510,000 +19.9%
    2016$7,911 +14.2%$425,454 +1.5%
    2015$6,929 -1.2%$419,064 +2%
    2014$7,012 $410,856 +21.6%
    2013-- $338,000
    2012-- $338,000
    2011-- $338,000 -6.1%
    2010-- $360,000
    2009-- $360,000 -11%
    2008-- $404,705 +2%
    2007-- $396,770 +2%
    2006-- $388,991 +2%
    2005-- $381,364 +2%
    2004-- $373,887

    Find assessor info on the county website

    Neighborhood: Wycliffe Village

    Nearby schools

    GreatSchools rating
    Schools provided by the listing agent
    • Elementary: Oso Grande
    • Middle: Ladera Ranch
    • High: San Juan Hills
    • District: Capistrano Unified

    Source: The MLS. This data may not be complete. We recommend contacting the local school district to confirm school assignments for this home.

    Get a cash offer in 3 minutes
    Find out how much your home could sell for in as little as 3 minutes with a no-obligation cash offer.
    Estimated market value
    $859,400
    Get a cash offer in 3 minutes
    Find out how much your home could sell for in as little as 3 minutes with a no-obligation cash offer.
    Estimated market value
    $859,400