Skip main navigation
Sold for $2,400,000
  • Listed by: Pacific Sotheby's Int'l Realty • John Russell • 949-494-3600
    Bought with: Pacific Sotheby's Int'l Realty
    $2,400,000

    2 Madeline Ct, Coto De Caza, CA 92679

    4beds
    3,660sqft
    Single Family Residence
    Built in 2000
    0.27 Acres Lot
    $2,427,000 Zestimate®
    $656/sqft
    $7,910 Estimated rent

    Home value

    $2,427,000

    $2.23M - $2.65M

    $7,910/mo

    Zestimate® history
    Loading
    Loading...

    Owner options

    List your home for rent

    $7,910/mo

    Rent Zestimate®

    Find your next renter with Zillow Rental Manager. Plus, with online applications, you can quickly screen prospective tenants – for free.

    Learn more

    $7,910/mo

    Rent Zestimate®

    Refinance and save

    $15,315/mo

    Est. payment

    Refinancing to a lower rate could help reduce your monthly payments and save thousands over the life of the loan.

    See today's rates

    $15,315/mo

    Est. payment

    Explore your selling options

    Work with a Zillow partner agent

    Leverage their expertise and Zillow's premium Showcase listings to get your home seen by more buyers.

    Get started

    List with your own agent

    Get your home in front of millions of buyers by listing it on Zillow.

    Learn how to do it

    Sell it yourself

    Take full control of how buyers see your home on Zillow by listing For Sale by Owner (FSBO).

    List your home

    What's special

    Custom cabinetryPaint updateNatural lightRenovated kitchenCustom glass-inset entry doorFreshly painted pergolaViking range top
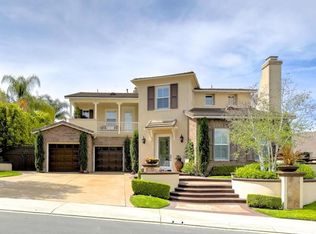
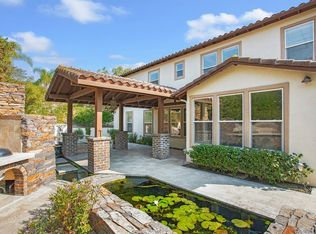
    2 Madeline is a picture perfect home with high-end finishes and thoughtful enhancements throughout. The heart of the home, a gorgeous renovated kitchen, boasts a Viking range top, custom cabinetry, a spacious island with under-cabinet lighting, and a stylish bar area with dual refreshment refrigerators. The interior has been refreshed with paint, flooring, baseboards, and door trim, along with a striking staircase featuring metal balusters and custom steps. Back-facing windows and doors have been replaced, flooding the home with natural light. The exterior received a paint update, complemented by a custom glass-inset entry door, elegant LED lighting on the balcony, entry, and pillars, and a beautifully updated front yard with turf, a drip irrigation system, and LED landscape lighting. The backyard is perfect for entertaining with a freshly painted pergola, fire pit, and low-maintenance landscaping along the side yard. Tech and efficiency upgrades include owned solar, an electric vehicle charger (60 amp), whole-house water softener, and a water heater with a recirculating pump. Additional features include a garage attic ladder with walkable storage space, a custom-built closet, and a fully remodeled primary suite, complete with a built-in closet organizer. Located in the prestigious, guard-gated community of Coto de Caza, this home offers access to world-class amenities, including miles of scenic hiking and biking trails, equestrian facilities, and two award-winning golf courses at the Coto de Caza Golf & Racquet Club. Residents who join the club also enjoy resort-style pools, tennis and pickleball courts, a state-of-the-art fitness center, and more through a variety of membership opportunities. Just a short drive from top-rated schools, shopping, and dining, this home combines luxury living with the privacy and tranquility of one of Orange County’s most sought-after communities. This executive home was remodeled throughout between 2022 and 2024 making it truly turn-key and ready to call home. Don't miss the opportunity to make this exceptional home yours.

    Zillow last checked:

    Listing updated:

    Listed by:

    John Russell DRE #01512593 949-494-3600,

    Pacific Sotheby's Int'l Realty,

    Debra Douglass DRE #01960805 949-309-6160,

    Pacific Sotheby's Int'l Realty

    Bought with:

    John Russell, DRE #01512593

    Pacific Sotheby's Int'l Realty

    Debi Buckley, DRE #02075561

    Pacific Sotheby's Int'l Realty

    Source: CRMLS,MLS#: OC25029441MLS LogoOriginating MLS: California Regional MLS

    Facts & features

    Interior

    Bedrooms & bathrooms
    • Bedrooms: 4
    • Bathrooms: 5
    • Full bathrooms: 4
    • 1/2 bathrooms: 1
    • Main level bathrooms: 2
    • Main level bedrooms: 1
    Rooms
    • Room types: Attic, Entry/Foyer, Family Room, Kitchen, Laundry, Living Room, Primary Bathroom, Primary Bedroom, Office, Other, Pantry, Dining Room
    Primary bedroom
    • Features: Primary Suite
    Bathroom
    • Features: Bathtub, Dual Sinks, Enclosed Toilet, Full Bath on Main Level, Linen Closet, Multiple Shower Heads, Quartz Counters, Remodeled, Separate Shower, Upgraded
    Kitchen
    • Features: Butler's Pantry, Kitchen Island, Kitchen/Family Room Combo, Pots & Pan Drawers, Quartz Counters, Remodeled, Updated Kitchen, Walk-In Pantry
    Heating
    • Central, Fireplace(s)
    Cooling
    • Central Air, Whole House Fan, Attic Fan
    Appliances
    • Included: Double Oven, Dishwasher, ENERGY STAR Qualified Water Heater, Gas Cooktop, Disposal, Gas Oven, High Efficiency Water Heater, Microwave, Refrigerator, Water Heater, Water Purifier
    • Laundry: Inside, Laundry Room
    Features
    • Built-in Features, Balcony, Breakfast Area, Ceiling Fan(s), Separate/Formal Dining Room, Pantry, Pull Down Attic Stairs, Quartz Counters, Stone Counters, Recessed Lighting, Storage, Unfurnished, Bar, Attic, Primary Suite, Walk-In Pantry, Walk-In Closet(s)
    • Flooring: Stone, Tile, Vinyl
    • Windows: Blinds, Double Pane Windows, ENERGY STAR Qualified Windows, Plantation Shutters, Screens, Shutters
    • Has fireplace: Yes
    • Fireplace features: Family Room, Living Room
    • Common walls with other units/homes: No Common Walls
    Interior area
    • Total interior livable area: 3,660 sqft

    Property

    Parking
    • Total spaces: 3
    • Parking features: Direct Access, Driveway, Garage Faces Front, Garage
    • Attached garage spaces: 3
    Accessibility
    • Accessibility features: None
    Features
    • Levels: Two
    • Stories: 2
    • Entry location: 1 / front door
    • Patio & porch: Patio
    • Pool features: None
    • Spa features: None
    • Fencing: Block,Wrought Iron
    • Has view: Yes
    • View description: Mountain(s), Neighborhood, Trees/Woods
    Lot
    • Size: 0.27 Acres
    • Features: Corner Lot, Landscaped, Sprinkler System
    Details
    • Parcel number: 75522234
    • Special conditions: Standard
    • Horse amenities: Riding Trail

    Construction

    Type & style
    • Home type: SingleFamily
    • Property subtype: Single Family Residence
    Condition
    • Updated/Remodeled,Turnkey
    • New construction: No
    • Year built: 2000
    Details
    • Builder name: Lennar

    Utilities & green energy

    • Electric: 220 Volts in Garage, 220 Volts in Laundry, Photovoltaics Seller Owned
    • Sewer: Public Sewer
    • Water: Public
    • Utilities for property: Cable Available, Electricity Connected, Natural Gas Connected, Phone Available, Sewer Connected, Water Connected
    Green energy
    • Energy efficient items: Water Heater

    Community & HOA

    Community
    • Features: Biking, Curbs, Dog Park, Golf, Gutter(s), Hiking, Horse Trails, Stable(s), Park, Storm Drain(s), Street Lights, Sidewalks, Gated
    • Security: Carbon Monoxide Detector(s), Gated with Guard, Gated Community, Gated with Attendant, 24 Hour Security, Smoke Detector(s), Security Guard
    • Subdivision: Rosewood (Rose)
    HOA
    • Has HOA: Yes
    • Amenities included: Call for Rules, Sport Court, Dog Park, Maintenance Grounds, Horse Trail(s), Management, Picnic Area, Playground, Guard, Security, Trail(s)
    • HOA fee: $353 monthly
    • HOA name: Cz Master
    • HOA phone: 949-855-1800
    Location
    • Region: Coto De Caza

    Financial & listing details

    • Price per square foot: $656/sqft
    • Tax assessed value: $2,448,000
    • Date on market: 2/12/2025
    • Cumulative days on market: 162 days
    • Listing terms: Cash,Cash to New Loan,Conventional

    Price history

    DateEventPrice
    6/13/2025Sold$2,400,000-3.5%$656/sqft
    Source: CRMLS #OC25029441 Report a problem
    5/15/2025Pending sale$2,488,000$680/sqft
    Source: CRMLS #OC25029441 Report a problem
    4/15/2025Contingent$2,488,000$680/sqft
    Source: CRMLS #OC25029441 Report a problem
    3/29/2025Price change$2,488,000-3.5%$680/sqft
    Source: CRMLS #OC25029441 Report a problem
    3/18/2025Price change$2,579,000-2.6%$705/sqft
    Source: CRMLS #OC25029441 Report a problem
    2/13/2025Price change$2,649,000+1.9%$724/sqft
    Source: CRMLS #OC25029441 Report a problem
    1/25/2025Price change$2,600,000-5.1%$710/sqft
    Source: CRMLS #OC24207053 Report a problem
    1/15/2025Price change$2,739,000-1.8%$748/sqft
    Source: CRMLS #OC24207053 Report a problem
    1/4/2025Listed for sale$2,789,000$762/sqft
    Source: CRMLS #OC24207053 Report a problem
    12/17/2024Listing removed$2,789,000$762/sqft
    Source: CRMLS #OC24207053 Report a problem
    11/14/2024Price change$2,789,000-3.5%$762/sqft
    Source: CRMLS #OC24207053 Report a problem
    10/11/2024Listed for sale$2,889,000+110.1%$789/sqft
    Source: CRMLS #OC24207053 Report a problem
    10/23/2020Sold$1,375,000-1%$376/sqft
    Source: CRMLS #OC20177526 Report a problem
    9/18/2020Pending sale$1,389,000$380/sqft
    Source: Re/Max Real Estate Group #OC20177526 Report a problem
    8/29/2020Price change$1,389,000-0.8%$380/sqft
    Source: Re/Max Real Estate Group #OC20177526 Report a problem
    5/30/2020Listed for sale$1,399,900+14.3%$382/sqft
    Source: Surterre Properties Inc #OC20177526 Report a problem
    8/1/2018Sold$1,225,000-2%$335/sqft
    Source: Public Record Report a problem
    7/24/2018Pending sale$1,250,000$342/sqft
    Source: Surterre Properties Inc #OC18177162 Report a problem
    7/24/2018Listed for sale$1,250,000+100.5%$342/sqft
    Source: Surterre Properties Inc #OC18177162 Report a problem
    5/30/2001Sold$623,500$170/sqft
    Source: Public Record Report a problem

    Public tax history

    YearProperty taxesTax assessment
    2026-- $2,448,000 +64.5%
    2025$15,002 +2%$1,488,344 +2%
    2024$14,710 +2.3%$1,459,161 +2%
    2023$14,376 +2%$1,430,550 +2%
    2022$14,093 +2.1%$1,402,500 +2%
    2021$13,810 +9.4%$1,375,000 +10%
    2020$12,619 $1,249,500 +2%
    2019$12,619 +2%$1,225,000 +46.6%
    2018$12,372 +46.7%$835,456 +2%
    2017$8,435 $819,075 +2%
    2016$8,435 +0.6%$803,015 +1.5%
    2015$8,386 +3.6%$790,953 +2%
    2014$8,092 $775,460 +0.5%
    2013-- $771,956 +2%
    2012-- $756,820 +2%
    2011-- $741,981 +0.8%
    2010-- $736,436 -0.2%
    2009-- $738,187 +2%
    2008-- $723,713 +2%
    2007-- $709,523 +2%
    2006-- $695,611 +2%
    2005-- $681,972 +2%
    2004-- $668,600 +3.1%
    2003-- $648,377 +2%
    2002-- $635,664 +317.8%
    2001$2,393 +857.1%$152,142 +2530.8%
    2000$250 $5,783
    Find assessor info on the county website

    Neighborhood: 92679

    Nearby schools

    GreatSchools rating
    Schools provided by the listing agent
    • Elementary: Wagon Wheel
    • Middle: Las Flores
    • High: Tesoro

    Source: CRMLS. This data may not be complete. We recommend contacting the local school district to confirm school assignments for this home.

    Get a cash offer in 3 minutes
    Find out how much your home could sell for in as little as 3 minutes with a no-obligation cash offer.
    Estimated market value
    $2,427,000
    Get a cash offer in 3 minutes
    Find out how much your home could sell for in as little as 3 minutes with a no-obligation cash offer.
    Estimated market value
    $2,427,000