Skip main navigation
Off market
  • $2,622,200

    24 Pamela Way, Coto De Caza, CA 92679

    4beds
    4,100sqft
    SingleFamily
    Built in 2000
    10,781 Square Feet Lot
    $2,622,200 Zestimate®
    $640/sqft
    $7,924 Estimated rent

    Home value

    $2,622,200

    $2.41M - $2.83M

    $7,924/mo

    Zestimate® history
    Loading
    Loading...

    Owner options

    List your home for rent

    $7,924/mo

    Rent Zestimate®

    Find your next renter with Zillow Rental Manager. Plus, with online applications, you can quickly screen prospective tenants – for free.

    Learn more

    $7,924/mo

    Rent Zestimate®

    Refinance and save

    $16,600/mo

    Est. payment

    Refinancing to a lower rate could help reduce your monthly payments and save thousands over the life of the loan.

    See today's rates

    $16,600/mo

    Est. payment

    Explore your selling options

    Work with a Zillow partner agent

    Leverage their expertise and Zillow's premium Showcase listings to get your home seen by more buyers.

    Get started

    List with your own agent

    Get your home in front of millions of buyers by listing it on Zillow.

    Learn how to do it

    Sell it yourself

    Take full control of how buyers see your home on Zillow by listing For Sale by Owner (FSBO).

    List your home

    What's special

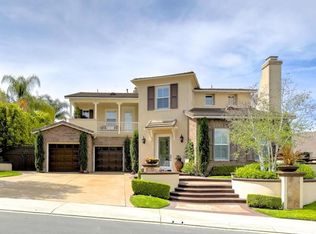
    Welcome to 24 Pamela, a gorgeous 4 bed + bonus home on a private corner lot with inviting curb appeal and a beautifully landscaped front yard, the best plan in its tract! As you enter through private archway you will find an elegant formal living room with an inspiring fireplace. Follow travertine floors to a massive gourmet kitchen fit for a chef. Complete with stainless steel appliances, double ovens, microwave, built-in gas range cooktop, dishwasher, butler's pantry, double islands plus bar seating, menu desk, walk in pantry, and ample cabinetry for plenty of storage. Kitchen opens to a spacious family room with a beautiful brick fireplace and built-in entertainment center. Downstairs includes a bedroom with full en suite bath, laundry room, dry bar with wine fridge, plantation window shutters and hardwood flooring. Lovely wood banister staircase leads you to open upper level featuring an expansive bonus room w/ direct balcony access. Enormous Master Suite defines luxury living with drop down projector screen wall, peaceful retreat and views of the backyard. Large master bath features separate his & her sinks, two walk-in closets and a separate tub & shower. Upstairs includes 2 secondary bedrooms each with full en suite baths. Entertainer's dream backyard boasts a magnificent pool & spa surrounded by mature landscaping and greenery, built-in BBQ, glass stone firepit, and a tranquil side courtyard with string lights. Don't miss your chance to own this truly immaculate home!

    This property is not currently displayed as for sale or rent on Zillow. This may be different from what's on other websites or public sources.

    Facts & features

    Interior

    Bedrooms & bathrooms
    • Bedrooms: 4
    • Bathrooms: 5
    • Full bathrooms: 4
    • 1/2 bathrooms: 1
    Heating
    • Forced air
    Appliances
    • Included: Dishwasher, Microwave, Refrigerator
    • Laundry: Individual Room, Gas & Electric Dryer Hookup
    Features
    • Balcony, Built-in Features, Crown Molding
    • Flooring: Carpet
    • Has fireplace: Yes
    • Common walls with other units/homes: No Common Walls
    Interior area
    • Total interior livable area: 4,100 sqft

    Property

    Parking
    • Total spaces: 8
    • Parking features: Garage - Attached
    Features
    • Levels: Two
    • Has spa: Yes
    • Spa features: Private
    • On waterfront: Yes
    Lot
    • Size: 10,781 Square Feet
    • Features: Corner Lot, Lot 10000-19999 Sqft
    Details
    • Parcel number: 75522227
    • Special conditions: Standard

    Construction

    Type & style
    • Home type: SingleFamily
    Condition
    • Year built: 2000

    Utilities & green energy

    • Electric: 220 Volts in Laundry
    • Sewer: Sewer Paid
    • Water: Public
    • Utilities for property: Water Connected, Phone Connected, Sewer Connected, Electricity Connected

    Community & HOA

    HOA
    • Has HOA: Yes
    • Amenities included: Pool
    • HOA fee: $225 monthly
    Location
    • Region: Coto De Caza

    Financial & listing details

    • Price per square foot: $640/sqft
    • Tax assessed value: $1,553,135

    Price history

    DateEventPrice
    4/26/2019Sold$1,365,000-2.4%$333/sqft
    Source: Public Record Report a problem
    3/30/2019Pending sale$1,399,000$341/sqft
    Source: Re/Max Real Estate Group #OC19016411 Report a problem
    3/9/2019Price change$1,399,000-3.5%$341/sqft
    Source: Re/Max Real Estate Group #OC19016411 Report a problem
    1/23/2019Listed for sale$1,449,000+16.9%$353/sqft
    Source: Re/Max Real Estate Group #OC19016411 Report a problem
    4/9/2015Sold$1,240,000-3.8%$302/sqft
    Source: Public Record Report a problem
    2/26/2015Pending sale$1,289,000$314/sqft
    Source: RE/MAX REAL ESTATE GROUP #OC15027479 Report a problem
    2/9/2015Listed for sale$1,289,000+98.6%$314/sqft
    Source: RE/MAX REAL ESTATE GROUP #OC15027479 Report a problem
    5/3/2001Sold$649,000$158/sqft
    Source: Public Record Report a problem

    Public tax history

    YearProperty taxesTax assessment
    2026-- $1,553,135 +2%
    2025$15,410 +2%$1,522,682 +2%
    2024$15,112 +2.3%$1,492,826 +2%
    2023$14,768 +2%$1,463,555 +2%
    2022$14,479 +2.7%$1,434,858 +2%
    2021$14,103 +0.4%$1,406,724 +1%
    2020$14,050 $1,392,300 +4.2%
    2019$14,050 +4.7%$1,335,964 +2%
    2018$13,417 +1.8%$1,309,769 +2%
    2017$13,185 $1,284,088 +2%
    2016$13,185 +0.7%$1,258,910 +47.8%
    2015$13,090 +49.5%$851,884 +2%
    2014$8,753 $835,197 +0.5%
    2013-- $831,423 +2%
    2012-- $815,121 +2%
    2011-- $799,139 +0.8%
    2010-- $793,167 -0.2%
    2009-- $795,052 +2%
    2008-- $779,463 +2%
    2007-- $764,180 +2%
    2006-- $749,197 +6.8%
    2005-- $701,223 +2%
    2004-- $687,474 +1.9%
    2003-- $674,875 +2%
    2002-- $661,643 +302.7%
    2001$2,679 +1035.1%$164,304 +2741.2%
    2000$236 $5,783
    Find assessor info on the county website

    Neighborhood: 92679

    Nearby schools

    GreatSchools rating
    Schools provided by the listing agent
    • Elementary: Wagon Wheel
    • Middle: Las Flores
    • High: Tesoro
    • District: Capistrano Unified

    Source: The MLS. This data may not be complete. We recommend contacting the local school district to confirm school assignments for this home.

    Get a cash offer in 3 minutes
    Find out how much your home could sell for in as little as 3 minutes with a no-obligation cash offer.
    Estimated market value
    $2,622,200
    Get a cash offer in 3 minutes
    Find out how much your home could sell for in as little as 3 minutes with a no-obligation cash offer.
    Estimated market value
    $2,622,200