Skip main navigation
Sold for $907,462
  • $907,462

    2 Manning St Unit A, Greenville, SC 29601

    3beds
    2,929sqft
    Townhouse, Residential
    Built in ----
    4,791.6 Square Feet Lot
    $1,044,200 Zestimate®
    $310/sqft
    $3,954 Estimated rent

    Home value

    $1,044,200

    $950,000 - $1.15M

    $3,954/mo

    Zestimate® history
    Loading
    Loading...

    Owner options

    List your home for rent

    $3,954/mo

    Rent Zestimate®

    Find your next renter with Zillow Rental Manager. Plus, with online applications, you can quickly screen prospective tenants – for free.

    Learn more

    $3,954/mo

    Rent Zestimate®

    Refinance and save

    $5,203/mo

    Est. payment

    Refinancing to a lower rate could help reduce your monthly payments and save thousands over the life of the loan.

    See today's rates

    $5,203/mo

    Est. payment

    Explore your selling options

    Work with a Zillow partner agent

    Leverage their expertise and Zillow's premium Showcase listings to get your home seen by more buyers.

    Get started

    List with your own agent

    Get your home in front of millions of buyers by listing it on Zillow.

    Learn how to do it

    Sell it yourself

    Take full control of how buyers see your home on Zillow by listing For Sale by Owner (FSBO).

    List your home

    What's special

    Covered porchLarge townhomeQuartz countertopsStorage closetsDouble sinksTiled separate showerSpacious rooms throughout
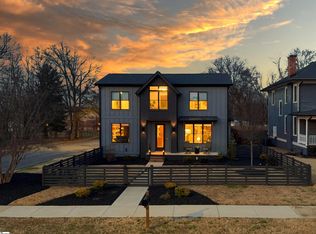
    2 Manning Street Unit A is your opportunity to purchase a new construction luxury townhome situated perfectly between the heart of downtown Greenville, Unity Park, and the West End Village. Some highlights of 2 Manning St, Unit A include: beautiful white oak site-finished hardwood flooring with a clear coat, quartz countertops, custom cabinetry with soft-close doors and drawers, stainless steel Bosch appliance package, 48 inch linear gas fireplace, 2-car garage, covered porch, and offers spacious rooms throughout. This large townhome has 3 bedrooms with ensuite bathrooms, and a study (which could be utilized as a 4th bedroom, if needed). The owner suite bathroom will have tiled separate shower with a freestanding tub, gorgeous tile flooring, and double sinks. The floorplan is designed with an elevator as an optional upgrade available, depending on the timing of construction. The elevator closets will be upfit as storage closets with melamine shelving if not pre-sold with the elevator upgrade option. There will be some flexibility with selections depending on the timing of the contract and construction. Anticipated completion will be fall of 2023.

    Zillow last checked:

    Listing updated:

    Listed by:

    Ryan Rosenfeld 864-561-3557,

    Rosenfeld Realty Group

    Bought with:

    Maggie Laterza

    Wilson Associates

    Source: Greater Greenville AOR,MLS#: 1487876MLS Logo

    Facts & features

    Interior

    Bedrooms & bathrooms
    • Bedrooms: 3
    • Bathrooms: 4
    • Full bathrooms: 4
    • Main level bathrooms: 1
    Primary bedroom
    • Area: 270
    • Dimensions: 18 x 15
    Bedroom 2
    • Area: 182
    • Dimensions: 13 x 14
    Bedroom 3
    • Area: 270
    • Dimensions: 18 x 15
    Primary bathroom
    • Features: Double Sink, Full Bath, Shower-Separate, Tub-Garden, Tub-Separate, Walk-In Closet(s)
    • Level: Second
    Dining room
    • Area: 198
    • Dimensions: 11 x 18
    Kitchen
    • Area: 234
    • Dimensions: 13 x 18
    Living room
    • Area: 288
    • Dimensions: 16 x 18
    Heating
    • Forced Air, Natural Gas
    Cooling
    • Central Air, Electric
    Appliances
    • Included: Dishwasher, Disposal, Free-Standing Gas Range, Microwave, Gas Water Heater, Tankless Water Heater
    • Laundry: 2nd Floor, Walk-in, Laundry Room
    Features
    • High Ceilings, Ceiling Fan(s), Ceiling Smooth, Open Floorplan, Soaking Tub, Walk-In Closet(s), Countertops – Quartz, Pantry
    • Flooring: Carpet, Ceramic Tile, Wood
    • Windows: Tilt Out Windows
    • Basement: None
    • Number of fireplaces: 1
    • Fireplace features: Ventless
    Interior area
    • Total structure area: 2,929
    • Total interior livable area: 2,929 sqft

    Property

    Parking
    • Total spaces: 2
    • Parking features: Attached, Garage Door Opener, Side/Rear Entry, Paved
    • Attached garage spaces: 2
    • Has uncovered spaces: Yes
    Features
    • Levels: Two
    • Stories: 2
    • Patio & porch: Porch
    • Fencing: Fenced
    Lot
    • Size: 4,791 sqft
    • Topography: Level
    Details
    • Parcel number: 0076010102101

    Construction

    Type & style
    • Home type: Townhouse
    • Architectural style: Contemporary
    • Property subtype: Townhouse, Residential
    Materials
    • Hardboard Siding
    • Foundation: Crawl Space
    • Roof: Architectural
    Condition
    • Under Construction
    • New construction: Yes

    Utilities & green energy

    • Sewer: Public Sewer
    • Water: Public
    • Utilities for property: Cable Available

    Community & neighborhood

    Security
    • Security features: Smoke Detector(s)
    Community
    • Community features: None
    Location
    • Region: Greenville
    • Subdivision: Downtown

    Price history

    DateEventPrice
    10/26/2023Sold$907,462+3.7%$310/sqft
    Source: Greater Greenville AOR #1487876 Report a problem
    12/23/2022Pending sale$875,000$299/sqft
    Source: Greater Greenville AOR #1487876 Report a problem
    12/8/2022Listed for sale$875,000$299/sqft
    Source: Greater Greenville AOR #1487876 Report a problem

    Public tax history

    Tax history is unavailable.

    Neighborhood: West Greenville

    Nearby schools

    GreatSchools rating
    Schools provided by the listing agent
    • Elementary: A.J. Whittenberg
    • Middle: League
    • High: Berea

    Source: Greater Greenville AOR. This data may not be complete. We recommend contacting the local school district to confirm school assignments for this home.

    Get a cash offer in 3 minutes
    Find out how much your home could sell for in as little as 3 minutes with a no-obligation cash offer.
    Estimated market value
    $1,044,200
    Get a cash offer in 3 minutes
    Find out how much your home could sell for in as little as 3 minutes with a no-obligation cash offer.
    Estimated market value
    $1,044,200