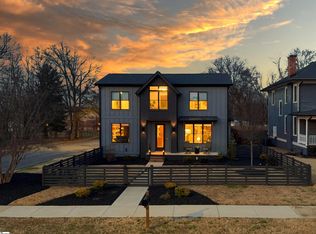
Located in the heart of Downtown Greenville is the home you have longed to have and the lifestyle that is waiting for you! Walking distance to Unity Park! Location, Location, Location! Welcome to the market 410 Perry AVE! We are so glad you are here. Brick sidewalk leads to a Southern Front Porch setting the stage for just how lovely this home is! All the charm has been kept but with today's modern touches. As you enter a formal living room can be found on the left. Large windows allow natural lighting to pour in. Windows have been replaced. This space is large enough for friends gathering. There is a family room and then a dining area separated yet opened on the right side of the home. It is a cool concept. The same tall windows frame the room and allow as much natural lighting as possible. The kitchen gives beautiful granite counters and a lovely herringbone tile backsplash. Lots of cabinets, a. pantry, and and easy design makes cooking a piece of CAKE! The island is nicely dressed with pendulum lighting. This provides a perfect spot for morning coffee and planning your day. Access to the covered porch is off the kitchen. It is perfect for entertaining and for enjoying this rare find…..A BIG Backyard! That is right! Notice this lovely yard. I have so many ideas! There is a patio area for evenings around a fire pit and an outbuilding for holding your lawn equipment. A space for raised bed plantings and a location for pets to enjoy roaming and playing in the fenced yard. But also you are within walking distance to many dog parks. Back inside and up the steps are three bedrooms and 2 full baths. The master gives an amazing private bath with lovely BIG tiled shower, double sinks, and good closet space. The guest rooms and guest bath are fresh and clean with ample space and good closets. I love the tile work in the secondary bathroom. Colors are cool and comfortable throughout. This is one of the cleanest homes we have ever listed. Even the windows were replaced in 2021! Restored to its original beautiful luster and charm this home is unique and rare to find! Walk to Unity Park. Walk to Main Street Greenville! Walk to Urban Wren. Walk to the baseball field. Walk to the Village of West Greenville. Walk to it all! And live on one of the prettiest streets, peppered with flowering trees, that Downtown Greenville has to offer you! It's a trip back in time but with today’s updates! Own a golf cart? Bring it too! Drive down Main St. Greenville! Bring yourself out to 410 Perry Ave….Let us get you HOME!
Sold for $725,000
Zillow last checked:
Listing updated:
Bought with:
Jessica Kilcoyne
Herlong Sotheby's International Realty
Source: Greater Greenville AOR,MLS#: 1526882
Price history
| Date | Event | Price |
|---|---|---|
| 7/18/2024 | Sold | $725,000-6.4%$312/sqft |
Source:  Greater Greenville AOR #1526882 Report a problem Greater Greenville AOR #1526882 Report a problem | ||
| 6/4/2024 | Contingent | $774,900$334/sqft |
Source: Greater Greenville AOR #1526882 Report a problem | ||
| 5/15/2024 | Listed for sale | $774,900+10.7%$334/sqft |
Source: Greater Greenville AOR #1526882 Report a problem | ||
| 7/5/2023 | Listing removed | -- |
Source: Greater Greenville AOR #1500475 Report a problem | ||
| 5/31/2023 | Price change | $699,900-2.1%$301/sqft |
Source: Greater Greenville AOR #1494465 Report a problem | ||
| 4/13/2023 | Price change | $714,900-1.4%$308/sqft |
Source: Greater Greenville AOR #1494465 Report a problem | ||
| 3/23/2023 | Listed for sale | $724,900+69%$312/sqft |
Source: Greater Greenville AOR #1494465 Report a problem | ||
| 10/3/2018 | Sold | $429,000$185/sqft |
Source: Greater Greenville AOR #1372976 Report a problem | ||
| 9/4/2018 | Pending sale | $429,000$185/sqft |
Source: Wilson Associates #1372976 Report a problem | ||
| 8/29/2018 | Price change | $429,000-0.2%$185/sqft |
Source: Wilson Associates #1372976 Report a problem | ||
| 8/28/2018 | Price change | $429,900-4.4%$185/sqft |
Source: Wilson Associates #1372976 Report a problem | ||
| 7/27/2018 | Listed for sale | $449,900+80%$194/sqft |
Source: Wilson Associates #1372976 Report a problem | ||
| 11/17/2017 | Sold | $250,000$108/sqft |
Source: Public Record Report a problem | ||

Get a cash offer in 3 minutes
Find out how much your home could sell for in as little as 3 minutes with a no-obligation cash offer.
Estimated market value
$839,500
