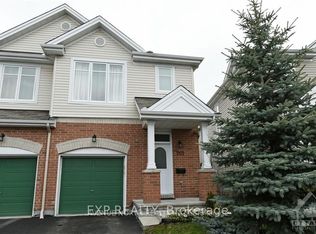
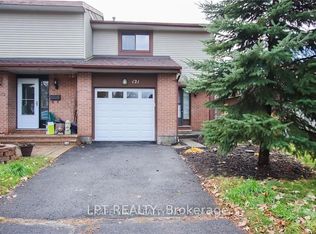
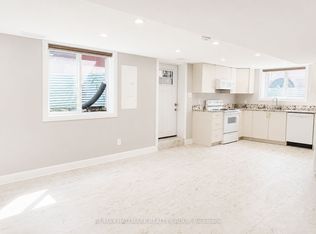
Available 1 September Onwards. Welcome to this bright and spacious townhouse in the desirable Upper Hunt Club community. Offering over 1,615 sq. ft. of living space plus a finished basement, this is a corner end unit townhouse and is nestled on a quiet private enclave. The sun-filled main floor features soaring 21-ft ceilings, hardwood flooring, oversized windows, a cozy gas fireplace, and an open-concept layout that seamlessly connects the living, dining, and kitchen areas. The kitchen is equipped with a center island, generous cabinet space, and plenty of counter space for everyday living. Upstairs, you'll find two spacious bedrooms, including a primary suite with dual closets and direct access to the main bathroom. The fully finished lower level offers finished bedroom, and includes a full bathroom, laundry, and additional storage. Step outside to enjoy the private backyard, ideal for summer BBQs and outdoor gatherings. Conveniently located near top-rated schools, parks, walking and cycling trails, shopping, restaurants, Ottawa International Airport, and major highways. (The landlord has scheduled the work to put the new carpet in the property)
Townhouse for rent
C$2,900/moFees may apply
2 Maple Park Point, Ottawa, ON K1T 4A6
4beds
Price may not include required fees and charges. Learn more|
Townhouse
Available now
Air conditioner, central air
In basement laundry
2 Parking spaces parking
Central, forced air, natural gas
What's special
Bright and spacious townhouseCorner end unit townhouseSun-filled main floorHardwood flooringOversized windowsCozy gas fireplaceOpen-concept layout
- 3 days |
- -- |
- -- |
Zillow last checked:
Listing updated:
Travel times

Let’s turn your rent into credit progress
Build credit history with every on-time payment and get credit for the payment you’re already making.
Facts & features
Interior
Bedrooms & bathrooms
- Bedrooms: 4
- Bathrooms: 3
- Full bathrooms: 3
Heating
- Central, Forced Air, Natural Gas
Cooling
- Air Conditioner, Central Air
Appliances
- Included: Water Heater Owned
- Laundry: In Basement, In Unit
Features
- Has basement: Yes
- Has fireplace: Yes
Video & virtual tour
Property
Parking
- Total spaces: 2
- Details: Contact manager
Features
- Pool features: Contact manager
Construction
Type & style
- Home type: Townhouse
- Property subtype: Townhouse
Materials
- Roof: Asphalt Shingle
Community & HOA
Location
- Region: Ottawa
Financial & listing details
- Lease term: Contact For Details
Nearby apartments for rent


Price history
Price history is unavailable.
Neighborhood: Greenboro East
Nearby schools
GreatSchools rating
No schools nearby
We couldn't find any schools near this home.