Exceptional beachfront estate in coveted Cisco offering sweeping 180-degree Atlantic Ocean views just steps away from one of Nantucket’s most desirable beaches. Perfectly positioned to capture the best of both worlds, this rare offering combines true beachfront living with convenient access to Historic Downtown Nantucket via an easy, un-congested route, enhanced by the nearby bike path for effortless in-town access. Set on nearly two acres, one of the largest parcels in all of Cisco, this premier compound provides a rare sense of scale, privacy, and openness, with ample room to accommodate a pool, spa, and cabana. The estate features over 6,500 sq. ft. of sophisticated living space, including six bedrooms, six full baths, and three half baths, along with a two-story guest house and attached garage. Thoughtfully designed to embrace its extraordinary setting, the home seamlessly blends indoor and outdoor living with expansive decks and sweeping lawn space. Ideally located moments from Cisco Beach, Cisco Brewers, Bartlett’s Farm, 167 Raw Nantucket, and Miacomet Golf Course, this exceptional property offers the ultimate Nantucket lifestyle, where oceanfront serenity meets effortless access to town.
For sale
$23,950,000
2 Marion Ave, Nantucket, MA 02554
6beds
7,694sqft
Single Family Residence
Built in 2019
1.62 Acres Lot
$22,198,400 Zestimate®
$3,113/sqft
$-- HOA
What's special
Attached garageExpansive decksSix bedroomsSweeping lawn space
- 171 days
- 2,121
- 90
Zillow last checked:
Listing updated:
Listed by:
Chris Kling,
J Pepper Frazier Co.
Source: LINK,MLS#: 92973
Facts & features
Interior
Bedrooms & bathrooms
- Bedrooms: 6
- Bathrooms: 9
- Full bathrooms: 6
- 1/2 bathrooms: 3
- Main level bedrooms: 2
Heating
- GFHA
Appliances
- Included: Stove: Wolf, Washer: Maytag
Features
- A, AC, Ins, Irr, OSh, Floor 1: A dramatic entry with soaring vaulted ceilings immediately draws your eye through the home to sweeping views of the Atlantic Ocean, creating a striking first impression upon arrival. The open sitting area is thoughtfully positioned to frame these vistas and flows seamlessly to the rear deck through sliding doors, enhancing the connection between indoor and outdoor living. To the right, a well-appointed mudroom and laundry room features custom built-ins, a sink, folding station, and exterior access. Two guest bedrooms, each with en suite baths and walk-in closets, are privately situated on this wing. To the left, an oversized study sits just beyond the sitting room, featuring ocean views, a fireplace, and direct access to the oceanside deck. This inviting space is complemented by a wet bar with Sub-Zero refrigeration drawers, creating an ideal setting for both work and relaxation. The study opens to an expansive deck complete with a wood-burning fireplace and porch swing, overlooking the lawn, ocean, and surrounding conservation land. A half bath completes the level, while the front porch overlooks the manicured grounds and provides access to the oversized dual-head outdoor shower., Floor 2: A custom staircase leads to a stunning living room with vaulted ceilings, where an abundance of windows fills the space with natural light and frames sweeping Atlantic Ocean views. A gas fireplace with a stone surround, complemented by an integrated sound system, creates a warm and inviting gathering space, while bespoke lighting fixtures add a refined, design-forward touch throughout. The living area opens seamlessly to a sprawling, ocean-facing deck—also accessible from the living room, primary suite, and dining room—offering effortless indoor-outdoor living and exceptional flow for entertaining. The gourmet kitchen is thoughtfully appointed with Wolf and Sub-Zero appliances, dual Miele dishwashers, and a beautiful, large stone island that serves as both a functional workspace and a striking centerpiece. The kitchen flows seamlessly into the dining area, where expansive picture windows capture panoramic water views. Both the kitchen and dining spaces provide direct access to the deck, further enhancing the home’s natural flow for entertaining. Adjacent to the main living area is a well-appointed bar featuring Sub-Zero wine and beverage refrigeration, along with a walk-in pantry outfitted with custom storage. The primary suite serves as a private retreat, complete with vaulted ceilings, abundant natural light, and breathtaking ocean views. With direct access to the deck and dual closets, including a walk-in, the space is both luxurious and functional. The spa-inspired bath features dual vanities, a freestanding soaking tub, heated towel bars, a multi-head shower, and a private water closet.
- Flooring: Hardwood & Tile
- Basement: The fully finished lower level is thoughtfully designed for both relaxation and recreation, featuring a spacious living room with separate exterior access, ideal for gathering and unwinding. A private fitness room and a striking glass-enclosed wine cellar elevate the space, offering both wellness and luxury. An oversized bunk room comfortably sleeps six, providing exceptional flexibility for guests, and includes custom built-in bunks, an additional full bed, and a walk-in closet. A well-appointed bar with Sub-Zero refrigeration enhances the entertaining experience, while a dedicated game area with ping pong adds a playful touch. Radiant heat ensures year-round comfort, and a full bathroom, along with convenient exterior access via a side stairwell, completes this level.
- Has fireplace: No
- Fireplace features: One
Interior area
- Total structure area: 7,694
- Total interior livable area: 7,694 sqft
Property
Parking
- Parking features: Ample
- Has garage: Yes
Features
- Exterior features: Gym, Garden, Deck, Porch
- Has view: Yes
- View description: Ocean
- Has water view: Yes
- Water view: Ocean
- Frontage type: None
Lot
- Size: 1.62 Acres
- Features: See Deed, Sprawling
Details
- Parcel number: 82
- Zoning: LUG2
Construction
Type & style
- Home type: SingleFamily
- Property subtype: Single Family Residence
Materials
- Foundation: Poured Concrete
Condition
- Year built: 2019
Utilities & green energy
- Sewer: Septic Tank
- Water: Well
- Utilities for property: Cbl
Community & HOA
Location
- Region: Nantucket
Financial & listing details
- Price per square foot: $3,113/sqft
- Tax assessed value: $13,772,600
- Annual tax amount: $43,645
- Date on market: 4/22/2026
- Listing agreement: E
Estimated market value
$22,198,400
$21.09M - $23.31M
Not available
Price history
| Date | Event | Price |
|---|---|---|
| 4/22/2026 | Listed for sale | $23,950,000-4%$3,113/sqft |
Source: LINK #92973 Report a problem | ||
| 10/14/2025 | Listing removed | $24,950,000$3,243/sqft |
Source: LINK #89498 Report a problem | ||
| 2/13/2025 | Listed for sale | $24,950,000-9.3%$3,243/sqft |
Source: LINK #89498 Report a problem | ||
| 7/23/2024 | Listed for sale | $27,500,000+653.4%$3,574/sqft |
Source: LINK #89498 Report a problem | ||
| 12/22/2010 | Sold | $3,650,000-24.7%$474/sqft |
Source: LINK #73991 Report a problem | ||
| 7/2/2010 | Listed for sale | $4,850,000$630/sqft |
Source: Maury People Sotheby's International Realty #73991 Report a problem | ||
Public tax history
| Year | Property taxes | Tax assessment |
|---|---|---|
| 2025 | $43,645 +9.9% | $13,306,300 +4.9% |
| 2024 | $39,706 +9.3% | $12,685,600 +12.1% |
| 2023 | $36,312 +8.7% | $11,312,200 +26.6% |
| 2022 | $33,407 +6.5% | $8,932,300 +3.3% |
| 2021 | $31,376 +32.4% | $8,643,500 +25.9% |
| 2020 | $23,691 +2.4% | $6,867,000 -0.2% |
| 2019 | $23,131 +45.8% | $6,884,200 +53.2% |
| 2018 | $15,861 -3.5% | $4,493,300 -7.3% |
| 2017 | $16,440 +1% | $4,849,700 +0.1% |
| 2016 | $16,282 +7.6% | $4,845,800 +15.6% |
| 2015 | $15,129 +0.2% | $4,190,800 +4.3% |
| 2014 | $15,103 +5% | $4,016,700 +2.4% |
| 2013 | $14,389 +12.7% | $3,920,700 +11.2% |
| 2012 | $12,765 +23.8% | $3,526,200 +22.5% |
| 2011 | $10,309 -30.7% | $2,879,700 -41.8% |
| 2010 | $14,882 +49.4% | $4,944,200 +37% |
| 2009 | $9,959 +3.4% | $3,608,400 |
| 2008 | $9,634 | $3,608,400 |
Find assessor info on the county website
Monthly payment
Est. payment
Payment breakdown
Explore the cost of this home by adjusting the details. Changes won't be saved.Climate risks
Neighborhood: 02554
Similar homes
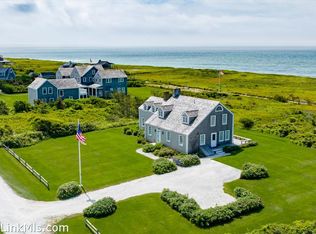
- $19,950,0007 bd11 ba6.4k sqft36 Warrens Landing Rd, Nantucket, MA 02554For Sale
 MLS ID #93127, John McGarr, Maury People Sotheby's International Realty. LINK
 - $21,000,0007 bd7 ba5.5k sqft8 Monomoy Rd, Nantucket, MA 02554For Sale
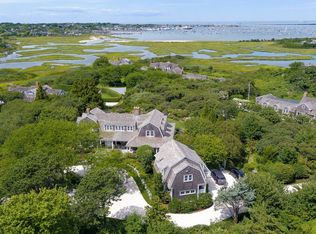 MLS ID #93247, Mary Malavase, Atlantic East Nantucket Real Estate. LINK
 - $15,995,0006 bd7 ba6.5k sqft34 Brewster Rd, Nantucket, MA 02554For Sale
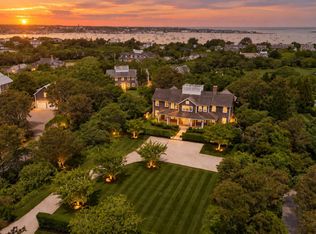 MLS ID #93146, Bill Liddle, Great Point Properties. LINK
 - $13,300,0007 bd9 ba6.3k sqft2 Fintry Ln, Nantucket, MA 02554For Sale
 MLS ID #93156, Carolyn Durand, Lee Real Estate. LINK
