Monomoy's Newest Address. Exceptional new construction estate offering nearly 8,000 square feet of living space across a six-bedroom main residence and a detached three-bedroom guest house with an attached two-car garage. Thoughtfully designed for both grand entertaining and comfortable everyday living, the main house features expansive gathering spaces, a chef's kitchen, butler's pantry, bar and wine storage, multiple fireplaces, a luxurious primary suite, library, family room with access to a balcony, and a fully finished lower level with bunk room, fitness room with sauna, guest suite, and recreation room. The detached guest house includes three ensuite bedrooms, a full kitchen, living room, dining area, and private accommodations for extended family and guests. Resort-style outdoor amenities include a 24’ x 40’ pool with spa, pool house with masonry fireplace, outdoor kitchen and lounge, multiple patio and seating areas, outdoor shower, and beautifully landscaped grounds. A rare opportunity to own a newly constructed Nantucket compound designed for exceptional indoor-outdoor living. Offered furnished with a target completion date of year-end 2026.
For sale
$18,750,000
7 Brewster Rd, Nantucket, MA 02554
9beds
7,790sqft
Single Family Residence
Built in 2026
0.96 Acres Lot
$17,462,100 Zestimate®
$2,407/sqft
$-- HOA
What's special
Outdoor showerBunk roomAttached two-car garageFitness room with saunaFully finished lower levelRecreation roomGuest suite
- 52 days
- 2,915
- 203
Likely to sell faster than
Zillow last checked:
Listing updated:
Listed by:
Bernadette Meyer,
Maury People Sotheby's International Realty
Source: LINK,MLS#: 93226
Facts & features
Interior
Bedrooms & bathrooms
- Bedrooms: 9
- Bathrooms: 11
- Full bathrooms: 9
- 1/2 bathrooms: 2
- Main level bedrooms: 1
Heating
- GFHA
Appliances
- Included: Stove: 5' LaCanche Citeaux range, Washer: 3
Features
- A, AC, Disp, Ins, Irr, OSh, Floor 1: A gracious foyer welcomes you into an expansive living room, where dramatic 16-foot bi-fold doors create a seamless connection to the covered porch and patio. The adjoining chef's kitchen is beautifully appointed with professional-grade appliances, an oversized island, butler's pantry, bar, and wine storage, flowing effortlessly into the dining area. A thoughtfully designed mudroom with a half bath provides convenient secondary entry. Privately positioned in its own wing, the first-floor primary suite is a luxurious retreat featuring a sitting room, spacious walk-in closet, spa-inspired bath with dual vanities, and dedicated stacked laundry., Floor 2: The second floor living area showcases exposed beam ceilings and a dramatic see-through fireplace with a custom floating hearth. French doors connect the interior to outdoor entertaining spaces. The custom library is an architectural centerpiece of the home, featuring handcrafted curved millwork, floor-to-ceiling bookcases, a window seat, and a striking spiral staircase elegantly enclosed in curved glass providing access to the 16' x 16' roofwalk. Second primary suite with French doors to a private balcony, large walk-in closet, and double-vanity bath with soaking tub. Two additional en-suite guest bedrooms, one with direct access to a private patio. Laundry room.
- Flooring: Oak and Tile
- Basement: A dramatic floating staircase leads to the lower level, where exposed timber beams frame the media and game room. A private wellness retreat features a fitness studio, glass-enclosed sauna, custom built-ins, and walls of glass opening to a tranquil outdoor terrace that fills the space with natural light. This level also includes a bunk room, an additional en-suite guest bedroom, laundry room, and mechanical and storage space.
- Has fireplace: No
- Fireplace features: 1 gas (Main House), 1 masonry (Cabana)
- Furnished: Yes
Interior area
- Total structure area: 7,790
- Total interior livable area: 7,790 sqft
Property
Parking
- Parking features: Ample driveway parking & garage with tandem parking for 2 cars
- Has garage: Yes
Features
- Exterior features: Deck, Garden, Patio, P/Pool, H/Tub, Porch, Gym
- Has view: Yes
- View description: None, Trees/Woods
- Frontage type: None
Lot
- Size: 0.96 Acres
- Features: Assessment And Taxes Are For Land Only. Property Images Are Renderings, And Some Details Herein Are Subject To Change. Driveway Easement. Sewer Easement., Ample
Details
- Additional structures: Pool cabana.
- Parcel number: 286
- Zoning: LUG1
Construction
Type & style
- Home type: SingleFamily
- Property subtype: Single Family Residence
Materials
- Foundation: Poured Concrete
Condition
- Year built: 2026
Utilities & green energy
- Sewer: Town
- Water: Town
- Utilities for property: Cbl
Community & HOA
Location
- Region: Nantucket
Financial & listing details
- Price per square foot: $2,407/sqft
- Tax assessed value: $2,554,600
- Annual tax amount: $7,562
- Date on market: 7/31/2026
- Listing agreement: E
Estimated market value
$17,462,100
$16.59M - $18.34M
Not available
Price history
| Date | Event | Price |
|---|---|---|
| 7/31/2026 | Listed for sale | $18,750,000+525%$2,407/sqft |
Source: LINK #93226 Report a problem | ||
| 4/8/2024 | Sold | $3,000,000+15.4%$385/sqft |
Source: LINK #91134 Report a problem | ||
| 4/16/2021 | Sold | $2,600,000-13.2%$334/sqft |
Source: LINK #87522 Report a problem | ||
| 9/26/2020 | Listed for sale | $2,995,000+36.1%$384/sqft |
Source: J Pepper Frazier Co. #87522 Report a problem | ||
| 12/18/2018 | Listing removed | $2,200,000$282/sqft |
Source: J Pepper Frazier Co. #83956 Report a problem | ||
| 1/22/2018 | Price change | $2,200,000+10%$282/sqft |
Source: J Pepper Frazier Co. #83956 Report a problem | ||
| 12/15/2017 | Listed for sale | $2,000,000+260.4%$257/sqft |
Source: J Pepper Frazier Co. #83956 Report a problem | ||
| 4/15/1997 | Sold | $555,000$71/sqft |
Source: Public Record Report a problem | ||
Public tax history
| Year | Property taxes | Tax assessment |
|---|---|---|
| 2025 | $7,833 +7.7% | $2,388,200 +2.8% |
| 2024 | $7,273 +2.4% | $2,323,600 +5% |
| 2023 | $7,105 | $2,213,400 +34.9% |
| 2022 | -- | $1,640,500 +6.7% |
| 2021 | $5,583 -4.3% | $1,538,000 -9.1% |
| 2020 | $5,836 +2.9% | $1,691,700 +0.2% |
| 2019 | $5,673 +12.2% | $1,688,400 +17.9% |
| 2018 | $5,057 -7.7% | $1,432,600 -11.4% |
| 2017 | $5,481 -0.4% | $1,616,900 -1.2% |
| 2016 | $5,501 +12.6% | $1,637,300 +21% |
| 2015 | $4,886 +2.2% | $1,353,600 +6.5% |
| 2014 | $4,781 +2.5% | $1,271,500 |
| 2013 | $4,666 +171% | $1,271,500 +167.2% |
| 2012 | $1,722 +1.1% | $475,800 |
| 2011 | $1,703 -25.3% | $475,800 -37.2% |
| 2010 | $2,281 -40.9% | $757,700 -45.8% |
| 2009 | $3,858 +3.4% | $1,397,900 |
| 2008 | $3,732 +7.2% | $1,397,900 |
| 2007 | $3,481 +13.8% | $1,397,900 +29.8% |
| 2006 | $3,060 -0.7% | $1,077,300 +15.3% |
| 2005 | $3,082 +61.4% | $934,000 +53.1% |
| 2004 | $1,909 -8.5% | $609,900 |
| 2003 | $2,086 +14.7% | $609,900 +32.1% |
| 2001 | $1,819 | $461,600 |
Find assessor info on the county website
Monthly payment
Est. payment
Payment breakdown
Explore the cost of this home by adjusting the details. Changes won't be saved.Climate risks
Neighborhood: 02554
Similar homes
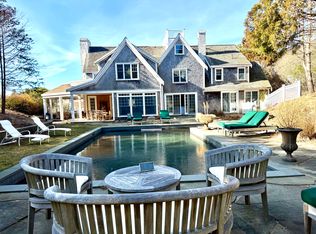
- $21,000,0007 bd7 ba5.5k sqft8 Monomoy Rd, Nantucket, MA 02554For Sale
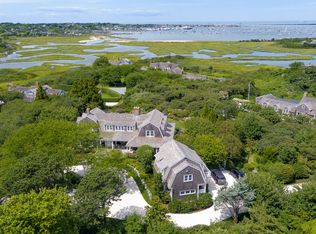 MLS ID #93247, Mary Malavase, Atlantic East Nantucket Real Estate. LINK
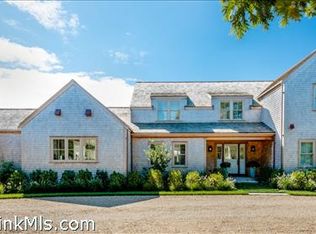
 - $19,300,00010 bd12 ba8.8k sqft5 Capaum Pond Rd, Nantucket, MA 02554For Sale
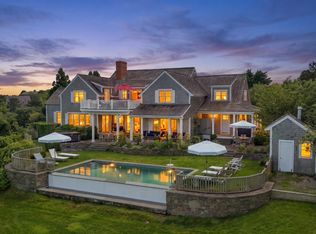 MLS ID #93450, Stephen Maury, Congdon & Coleman Real Estate. LINK
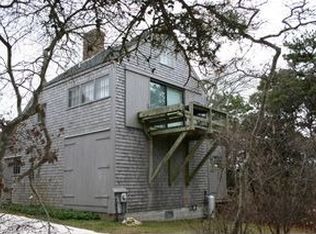
 - $15,995,0006 bd7 ba6.5k sqft34 Brewster Rd, Nantucket, MA 02554For Sale
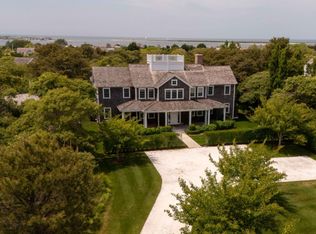 MLS ID #93146, Bill Liddle, Great Point Properties. LINK
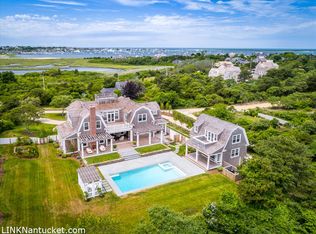
 - $19,875,00010 bd11 ba7.3k sqft33 & 35 Shell St, Nantucket, MA 02554For Sale
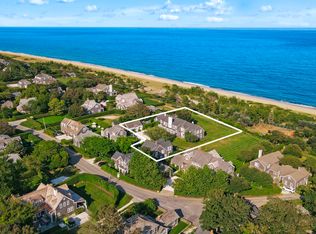 MLS ID #93110, Liza Ottani, Lee Real Estate. LINK
