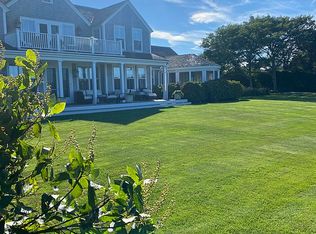
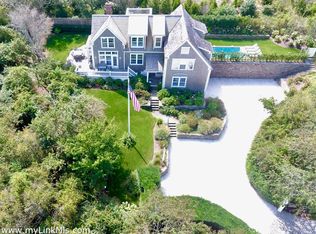
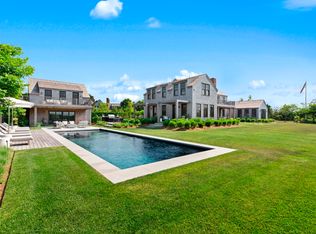
From its rise above Capaum Pond — near the site of Nantucket's first settlement — this shingled residence looks north over the pond to the open water of Nantucket Sound. Eight en-suite bedrooms span three finished levels, joined by a two-story great room, a granite-and-butcher-block kitchen, and a paneled study. Covered porches on two sides step down to stone-walled gardens, a pergola-shaded dining terrace, and an infinity-edge pool with spa; a roof deck with a fire pit faces the sunset. A separate guest cottage with its own kitchen, den, and bedroom stands beside the circular drive. The lower level adds a theater, bar, and games room. The property is minutes from Town and the north-shore beaches.
For sale
$19,300,000
5 Capaum Pond Rd, Nantucket, MA 02554
10beds
8,815sqft
Single Family Residence
Built in 2003
2.2 Acres Lot
$12,589,700 Zestimate®
$2,189/sqft
$-- HOA
What's special
Infinity-edge pool with spaGranite-and-butcher-block kitchenTwo-story great roomShingled residencePergola-shaded dining terraceEight en-suite bedroomsCircular drive
- 10 days
- 1,815
- 103
Likely to sell faster than
Zillow last checked:
Listing updated:
Listed by:
Stephen Maury,
Congdon & Coleman Real Estate
Source: LINK,MLS#: 93450
Facts & features
Interior
Bedrooms & bathrooms
- Bedrooms: 10
- Bathrooms: 12
- Full bathrooms: 10
- 1/2 bathrooms: 2
- Main level bedrooms: 2
Heating
- GFHA
Appliances
- Included: Stove: Yes, Washer: Yes
Features
- A, AC, Ins, Irr, OSh, Floor 1: A covered front porch opens to a foyer and stair hall rising two stories. The living room, anchored by a fireplace, runs the depth of the house and opens to a covered deck; the dining area and the granite-and-butcher-block kitchen sit alongside, with a family room leading to the covered patio and second deck. The primary suite occupies its own wing: a 16-by-22-foot bedroom, a bath of nearly equal size, and a walk-in closet the length of the room. A second en-suite bedroom, a powder room, and a large laundry and mudroom complete the floor. A full single-level life, with the gardens a step away., Floor 2: The landing overlooks the foyer below and leads to a second family room with its own fireplace, opening through French doors to a 21-by-26-foot balcony facing Capaum Pond and Nantucket Sound. Four bedrooms share the floor, each with a bath of its own, two with walk-in closets, the largest nearly 20 feet deep. Morning light reaches the east rooms; the balcony holds the long north view over the pond to open water.
- Flooring: Wood
- Basement: The lower level is built for the off-hours of a full house. A 22-by-30-foot recreation room with a wet bar sits at its center, joined by a media room, an exercise room, and a wine cellar. Two further bedrooms with full baths make quiet quarters for guests or staff. Windowed along the garden side, the level lives brighter than the word basement suggests. Additional storage rooms are not counted in the living area.
- Has fireplace: No
- Fireplace features: 3
Interior area
- Total structure area: 8,815
- Total interior livable area: 8,815 sqft
Video & virtual tour
Property
Parking
- Parking features: Ample
- Has garage: Yes
Features
- Exterior features: P/Pool, H/Tub, Deck, Garden, Patio, Porch, Gym
- Has view: Yes
- View description: D/Hbr, Pasture
- Has water view: Yes
- Water view: Harbor
- Frontage type: None
Lot
- Size: 2.2 Acres
- Features: Yes
Details
- Parcel number: 112
- Zoning: LUG2
Construction
Type & style
- Home type: SingleFamily
- Property subtype: Single Family Residence
Materials
- Foundation: Poured Concrete
Condition
- Year built: 2003
Utilities & green energy
- Sewer: Septic Tank
- Water: Well
- Utilities for property: Cbl
Community & HOA
Location
- Region: Nantucket
Financial & listing details
- Price per square foot: $2,189/sqft
- Tax assessed value: $11,059,500
- Annual tax amount: $34,505
- Date on market: 9/4/2026
- Listing agreement: E
Estimated market value
$12,589,700
$10.83M - $14.73M
Not available
Price history
| Date | Event | Price |
|---|---|---|
| 9/4/2026 | Listed for sale | $19,300,000+127.1%$2,189/sqft |
Source: LINK #93450 Report a problem | ||
| 4/29/2021 | Sold | $8,500,000-14.6%$964/sqft |
Source:  CCIMLS #22004276 Report a problem CCIMLS #22004276 Report a problem | ||
| 1/14/2021 | Listing removed | -- |
Source:  CCIMLS Report a problem CCIMLS Report a problem | ||
| 1/14/2021 | Pending sale | $9,950,000$1,129/sqft |
Source: Fisher Real Estate #22004276 Report a problem | ||
| 9/1/2020 | Price change | $9,950,000-7.4%$1,129/sqft |
Source: Fisher Real Estate #22004276 Report a problem | ||
| 7/10/2020 | Listed for sale | $10,750,000+53.6%$1,220/sqft |
Source: Fisher Real Estate #87073 Report a problem | ||
| 8/16/2005 | Sold | $7,000,000+191.7%$794/sqft |
Source: LINK #66488 Report a problem | ||
| 3/13/2002 | Sold | $2,400,000$272/sqft |
Source: Public Record Report a problem | ||
Public tax history
| Year | Property taxes | Tax assessment |
|---|---|---|
| 2025 | $33,977 +8.7% | $10,358,700 +3.8% |
| 2024 | $31,248 +12.4% | $9,983,500 +15.3% |
| 2023 | $27,797 -3.7% | $8,659,500 +12.1% |
| 2022 | $28,879 +6.7% | $7,721,700 +3.5% |
| 2021 | $27,077 +3.5% | $7,459,100 -1.7% |
| 2020 | $26,170 +3.1% | $7,585,400 +0.4% |
| 2019 | $25,386 -1.5% | $7,555,500 +3.5% |
| 2018 | $25,779 +4.1% | $7,302,900 |
| 2017 | $24,757 +13% | $7,302,900 +12% |
| 2016 | $21,916 -5.7% | $6,522,500 +1.3% |
| 2015 | $23,251 +10.7% | $6,440,700 +15.3% |
| 2014 | $21,012 +2.1% | $5,588,200 -0.3% |
| 2013 | $20,580 +0.5% | $5,607,500 -0.9% |
| 2012 | $20,484 +1.1% | $5,658,700 |
| 2011 | $20,258 +6.8% | $5,658,700 -10.2% |
| 2010 | $18,971 +0.9% | $6,302,700 -7.5% |
| 2009 | $18,811 +3.4% | $6,815,400 |
| 2008 | $18,197 +7.2% | $6,815,400 |
| 2007 | $16,970 +13% | $6,815,400 +28.9% |
| 2006 | $15,012 +44.4% | $5,286,000 +67.8% |
| 2005 | $10,395 +101.5% | $3,150,000 +91.2% |
| 2004 | $5,158 -8.5% | $1,647,800 0% |
| 2003 | $5,638 | $1,648,600 |
Find assessor info on the county website
Monthly payment
Est. payment
Payment breakdown
Explore the cost of this home by adjusting the details. Changes won't be saved.Climate risks
Neighborhood: 02554
Similar homes
- $21,000,0007 bd7 ba5.5k sqft8 Monomoy Rd, Nantucket, MA 02554For Sale
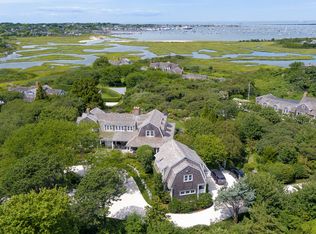 MLS ID #93247, Mary Malavase, Atlantic East Nantucket Real Estate. LINK
 - $19,950,0007 bd11 ba6.4k sqft36 Warrens Landing Rd, Nantucket, MA 02554For Sale
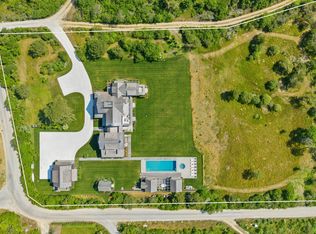 MLS ID #93127, John McGarr, Maury People Sotheby's International Realty. LINK
 - $18,750,0009 bd11 ba7.7k sqft7 Brewster Rd, Nantucket, MA 02554For Sale
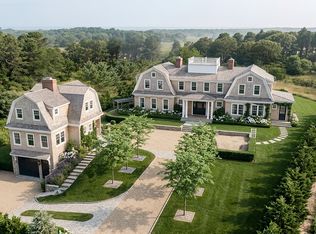 MLS ID #93226, Bernadette Meyer, Maury People Sotheby's International Realty. LINK
 - $13,880,0007 bd7 ba6.1k sqft2 Fintry Ln, Nantucket, MA 02554For Sale
 MLS ID #93156, Carolyn Durand, Lee Real Estate. LINK
