An incredibly rare offering in Nantucket's historic downtown, 2 Birdsong Lane is tucked away on picturesque Mill Hill, just beyond the beloved pony field on Mill Street and moments from the heart of Town. Perched high on the hill, this exceptional property presents a unique opportunity to enjoy the comforts of new construction in one of the island's most charming and sought-after settings. Featuring three distinct structures - a beautifully appointed five-bedroom main residence, a separate two-bedroom cottage, and a spacious two-car garage - the property has been thoughtfully conceived with an emphasis on architectural detail, high-level finishes, and effortless indoor-outdoor living. Amenities include a first-floor primary suite, a distinctive glass-walled office, temperature-controlled wine room, custom bar, gym, generous covered porch, beautifully landscaped grounds, and an inviting outdoor fire pit. Combining the charm and convenience of historic downtown with the modern amenities of new construction, 2 Birdsong Lane represents a unique opportunity to own a turnkey Nantucket compound.
For sale
$12,495,000
2 Birdsong Ln, Nantucket, MA 02554
7beds
6,389sqft
Single Family Residence
Built in 2022
0.32 Acres Lot
$-- Zestimate®
$1,956/sqft
$-- HOA
What's special
High-level finishesEmphasis on architectural detailSpacious two-car garageFirst-floor primary suiteGenerous covered porchSeparate two-bedroom cottageTemperature-controlled wine room
- 1 day
- 459
- 23
Zillow last checked:
Listing updated:
Listed by:
Bruce Beni & Peter Engen,
Maury People Sotheby's International Realty
Source: LINK,MLS#: 93528
Facts & features
Interior
Bedrooms & bathrooms
- Bedrooms: 7
- Bathrooms: 9
- Full bathrooms: 7
- 1/2 bathrooms: 2
- Main level bedrooms: 1
Heating
- GFHA
Appliances
- Included: Stove: Thermador, Washer: LG
Features
- A, AC, Ins, Irr, OSh, Floor 1: The main residence welcomes you into expansive, light-filled and open kitchen, living, and dining room, enhanced by dramatic ten-foot ceilings and an impressive collection of custom finishes. The thoughtfully designed open floor plan creates an effortless flow for everyday living and entertaining. A gracious entry, striking glass-walled office, dedicated wine display and powder room complement the main living spaces. The first-floor primary suite with vaulted ceilings offers a private retreat with a beautifully appointed spa-like bathroom. A generous covered rear porch extends the living space outdoors, overlooking the property's landscaped grounds., Floor 2: The second floor features two generously proportioned bedrooms, thoughtfully designed to provide comfortable and private accommodations for family and guests. A conveniently located laundry room completes this level, adding ease and functionality to the home's thoughtful layout.
- Flooring: White oak
- Basement: The beautifully finished lower level offers an exceptional extension of the home's living and entertaining spaces. An expansive secondary living area is complemented by a custom built-in bar, temperature-controlled wine room, and dedicated gym. Two additional bedrooms and a full bath provide flexible accommodations for family and guests, completing this thoughtfully designed level.
- Has fireplace: No
- Fireplace features: Gas
- Furnished: Yes
Interior area
- Total structure area: 6,389
- Total interior livable area: 6,389 sqft
Property
Parking
- Parking features: Off-street
- Has garage: Yes
Features
- Exterior features: Deck, Garden, Gym, Patio, Porch
- Has view: Yes
- View description: None, Pasture
- Frontage type: None
Lot
- Size: 0.32 Acres
- Features: Expansive
Details
- Additional structures: A substantial detached two-car garage with a spacious loft for additional storage completes this exceptional property.
- Parcel number: 802
- Zoning: ROH
Construction
Type & style
- Home type: SingleFamily
- Property subtype: Single Family Residence
Materials
- Foundation: Poured concrete
Condition
- Year built: 2022
Utilities & green energy
- Sewer: Town
- Water: Town
- Utilities for property: Cbl
Community & HOA
Location
- Region: Nantucket
Financial & listing details
- Price per square foot: $1,956/sqft
- Tax assessed value: $5,844,000
- Annual tax amount: $18,291
- Date on market: 10/11/2026
- Listing agreement: E
Estimated market value
Not available
Estimated sales range
Not available
Not available
Price history
| Date | Event | Price |
|---|---|---|
| 10/11/2026 | Listed for sale | $12,495,000+566.4%$1,956/sqft |
Source: LINK #93528 Report a problem | ||
| 10/27/2021 | Sold | $1,875,000-3.8%$293/sqft |
Source: LINK #87742 Report a problem | ||
| 6/15/2021 | Pending sale | $1,950,000$305/sqft |
Source: LINK #87742 Report a problem | ||
Public tax history
| Year | Property taxes | Tax assessment |
|---|---|---|
| 2025 | $18,443 +54.4% | $5,622,800 +47.3% |
| 2024 | $11,946 +148.3% | $3,816,700 +154.6% |
| 2023 | $4,812 | $1,499,100 +19.4% |
| 2022 | -- | $1,255,900 |
Find assessor info on the county website
Monthly payment
Est. payment
Payment breakdown
Explore the cost of this home by adjusting the details. Changes won't be saved.Climate risks
Neighborhood: 02554
Similar homes
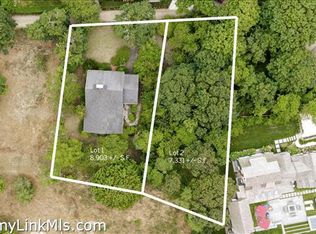
- $11,995,0004 bd6 ba6.1k sqft35 India St, Nantucket, MA 02554For Sale
 MLS ID #92804, Robert Young, William Raveis Nantucket. LINK
 - $13,300,0007 bd9 ba6.3k sqft2 Fintry Ln, Nantucket, MA 02554For Sale
 MLS ID #93156, Carolyn Durand, Lee Real Estate. LINK
 - $12,150,0006 bd8 ba6.3k sqft120 Tom Nevers Rd, Nantucket, MA 02554For Sale
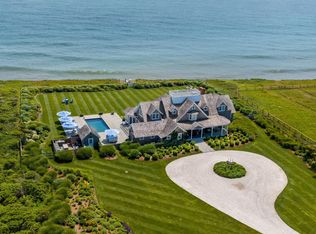 MLS ID #93207, Jeanne Hicks, Lee Real Estate. LINK
 - $11,950,0008 bd10 ba6.8k sqft59 Polpis Rd, Nantucket, MA 02554For Sale
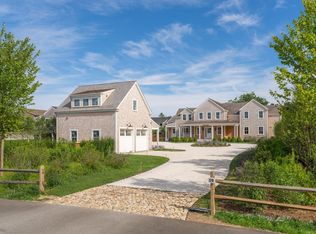 MLS ID #93212, Brian Sullivan, Fisher Real Estate. LINK
