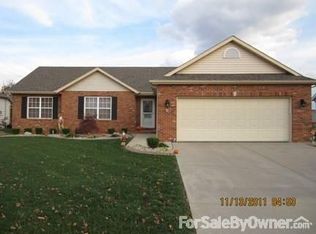
Welcome home to 2 Meadowbrooke Drive in Troy! Situated on a desirable corner lot and backing directly to a peaceful pond, this property offers the perfect blend of privacy, scenic views, and convenience.
Step outside and enjoy tranquil water views right from your backyard, creating a relaxing backdrop for morning coffee, evening gatherings, or simply unwinding after a long day. The corner lot provides additional space, curb appeal, and flexibility for outdoor living.
Inside, you'll appreciate the comfort and peace of mind that comes with a recently installed HVAC system, helping keep utility costs in check while providing year-round comfort.
Located in the highly sought-after, award-winning Triad School District, this home offers the perfect balance of small-town charm and convenient access to the region's major employment and entertainment centers. Commuters will appreciate being approximately 15 minutes from Scott Air Force Base, 15-20 minutes from Edwardsville, 20 minutes from O'Fallon, and about 25 minutes from downtown St. Louis.
Don't miss this opportunity to own a pond-side property in one of Troy's most desirable communities. Schedule your private showing today!
Closed
Zillow last checked:
Listing updated:
Bought with:
Heather Stirling, 475143739
Re/Max Alliance
Source: MARIS,MLS#: 26035376 Originating MLS: Southwestern Illinois Board of REALTORS
Originating MLS: Southwestern Illinois Board of REALTORSPrice history
| Date | Event | Price |
|---|---|---|
| 7/27/2026 | Sold | $325,000+1.6%$200/sqft |
Source:  MARIS #26035376 Report a problem MARIS #26035376 Report a problem | ||
| 6/15/2026 | Contingent | $320,000$197/sqft |
Source: MARIS #26035376 Report a problem | ||
| 6/10/2026 | Listed for sale | $320,000+74.9%$197/sqft |
Source: MARIS #26035376 Report a problem | ||
| 9/26/2014 | Sold | $183,000-3.2%$112/sqft |
Source: MARIS #4310327 Report a problem | ||
| 7/23/2014 | Listed for sale | $189,000+18.1%$116/sqft |
Source: Strano & Associates #4310327 Report a problem | ||
| 5/13/2010 | Sold | $160,000-20%$98/sqft |
Source: Public Record Report a problem | ||
| 5/2/2010 | Listed for sale | $199,900+344.2%$123/sqft |
Source: Coldwell Banker Brown Realtors #2913440 Report a problem | ||
| 2/16/2006 | Sold | $45,000$28/sqft |
Source: Public Record Report a problem | ||
Get a cash offer in 3 minutes
Find out how much your home could sell for in as little as 3 minutes with a no-obligation cash offer.
Estimated market value
$327,700
