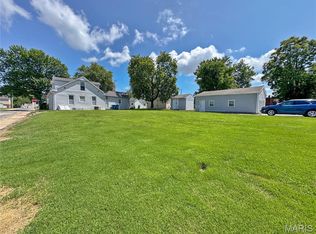
Welcome home to this well-maintained 2-story residence located in the desirable Triad School District. Offering 3 bedrooms and 3.5 bathrooms, this home provides plenty of space for comfortable living and entertaining. The finished lower level adds valuable living space, complete with a family room, non-conforming bedroom (closet, no egress), bathroom, and storage space. Outside, you'll find a large backyard with a spacious patio—ideal for outdoor gatherings, grilling, or simply relaxing. Recent updates provide added peace of mind, including a new roof (2025), HVAC system (2024), and water heater (2019). Don't miss this opportunity to own a move-in ready home with modern updates, generous living space, and a great outdoor setting in a sought-after location.
Active under contract
Listed by: Re/Max Alliance • Heather Stirling
$350,000
208 Fairington Dr, Troy, IL 62294
3beds
2,227sqft
:
Get pre-qualified$2,427/mo
Single Family Residence
Built in 2000
0.36 Acres Lot
$-- Zestimate®
$157/sqft
$6/mo HOA
What's special
Great outdoor settingFamily roomLarge backyardGenerous living spaceStorage spaceSpacious patioFinished lower level
- 36 days |
- 717 |
- 28 |
Likely to sell faster than
Zillow last checked:
Listing updated:
Listed by:
Heather Stirling 618-334-7060,
Re/Max Alliance
Source: MARIS,MLS#: 26037854 Originating MLS: Southwestern Illinois Board of REALTORS
Originating MLS: Southwestern Illinois Board of REALTORSFacts & features
Interior
Bedrooms & bathrooms
- Bedrooms: 3
- Bathrooms: 4
- Full bathrooms: 3
- 1/2 bathrooms: 1
- Main level bathrooms: 1
Primary bedroom
- Features: Floor Covering: Carpeting
- Level: Upper
- Area: 216
- Dimensions: 18x12
Bedroom 2
- Features: Floor Covering: Carpeting
- Level: Upper
- Area: 132
- Dimensions: 12x11
Bedroom 3
- Features: Floor Covering: Carpeting
- Level: Upper
- Area: 121
- Dimensions: 11x11
Primary bathroom
- Features: Floor Covering: Ceramic Tile
- Level: Upper
Bathroom
- Level: Lower
Bonus room
- Features: Floor Covering: Carpeting
- Level: Lower
Breakfast room
- Features: Floor Covering: Ceramic Tile
- Level: Main
- Area: 144
- Dimensions: 12x12
Dining room
- Features: Floor Covering: Wood
- Level: Main
- Area: 144
- Dimensions: 12x12
Family room
- Features: Floor Covering: Carpeting
- Level: Lower
Kitchen
- Features: Floor Covering: Ceramic Tile
- Level: Main
- Area: 108
- Dimensions: 12x9
Living room
- Features: Floor Covering: Wood
- Level: Main
- Area: 247
- Dimensions: 19x13
Heating
- Forced Air
Cooling
- Central Air
Features
- Basement: Partially Finished,Full
- Number of fireplaces: 1
- Fireplace features: Living Room
Interior area
- Total structure area: 2,227
- Total interior livable area: 2,227 sqft
- Finished area above ground: 1,677
- Finished area below ground: 550
Property
Parking
- Total spaces: 2
- Parking features: Garage - Attached
- Attached garage spaces: 2
Features
- Levels: Two
- Patio & porch: Patio, Porch
Lot
- Size: 0.36 Acres
- Dimensions: 89 x 162 x 115 x 208
- Features: Back Yard, Level
Details
- Parcel number: 092221608201003
- Special conditions: Standard
Construction
Type & style
- Home type: SingleFamily
- Architectural style: Traditional
- Property subtype: Single Family Residence
Materials
- Brick, Vinyl Siding
Condition
- Year built: 2000
Utilities & green energy
- Electric: Ameren
- Sewer: Public Sewer
- Water: Public
- Utilities for property: Cable Available
Community & HOA
Community
- Subdivision: Fairoaks Sub
HOA
- Has HOA: Yes
- Amenities included: None
- Services included: Other
- HOA fee: $75 annually
- HOA name: Fairoaks
Location
- Region: Troy
Financial & listing details
- Price per square foot: $157/sqft
- Tax assessed value: $285,990
- Annual tax amount: $6,241
- Date on market: 6/20/2026
- Cumulative days on market: 36 days
- Listing terms: Cash,Conventional,FHA,VA Loan
- Ownership: Private
Estimated market value
Not available
Estimated sales range
Not available
Not available
Price history
| Date | Event | Price |
|---|---|---|
| 7/7/2026 | Contingent | $350,000$157/sqft |
Source:  MARIS #26037854 Report a problem MARIS #26037854 Report a problem | ||
| 6/20/2026 | Listed for sale | $350,000+75.1%$157/sqft |
Source: MARIS #26037854 Report a problem | ||
| 9/4/2014 | Listing removed | $199,900$90/sqft |
Source: CENTURY 21 Hartmann Realtors #4304151 Report a problem | ||
| 4/4/2014 | Listed for sale | $199,900-2.9%$90/sqft |
Source: CENTURY 21 HARTMANN REALTORS #4304151 Report a problem | ||
| 1/26/2014 | Listing removed | $205,900$92/sqft |
Source: CENTURY 21 Hartmann Realtors #4210882 Report a problem | ||
| 10/15/2013 | Price change | $205,900-1%$92/sqft |
Source: CENTURY 21 Hartmann Realtors #4210882 Report a problem | ||
| 7/27/2013 | Listed for sale | $207,900+6.6%$93/sqft |
Source: CENTURY 21 HARTMANN REALTORS #4210882 Report a problem | ||
| 7/7/2008 | Sold | $195,000+4775%$88/sqft |
Source: Public Record Report a problem | ||
| 1/9/2004 | Sold | $4,000$2/sqft |
Source: Public Record Report a problem | ||
Public tax history
| Year | Property taxes | Tax assessment |
|---|---|---|
| 2024 | $6,241 +7.9% | $95,330 +10.1% |
| 2023 | $5,782 +5% | $86,550 +8.6% |
| 2022 | $5,506 +2.7% | $79,700 +5.2% |
| 2021 | $5,360 0% | $75,750 +2.7% |
| 2020 | $5,360 +1.7% | $73,790 +2.1% |
| 2019 | $5,269 | $72,270 +7.9% |
| 2018 | -- | $66,950 |
| 2017 | $4,956 +12.4% | $66,950 +2.1% |
| 2016 | $4,411 | $65,560 +3.4% |
| 2015 | $4,411 | $63,390 |
| 2014 | $4,411 | $63,390 |
| 2013 | $4,411 | $63,390 -4.1% |
| 2012 | -- | $66,110 |
| 2011 | -- | $66,110 |
| 2010 | -- | $66,110 +2.4% |
| 2009 | -- | $64,550 +3.4% |
| 2007 | -- | $62,420 +5.5% |
| 2005 | -- | $59,170 +13.6% |
| 2004 | $3,168 +7.1% | $52,100 +10.9% |
| 2003 | $2,959 +84.9% | $46,980 +5.5% |
| 2002 | $1,601 | $44,520 +67.1% |
| 2001 | -- | $26,650 |
Find assessor info on the county website
Monthly payment
Est. payment
Payment breakdown
Explore the cost of this home by adjusting the details. Changes won't be saved.Climate risks
Neighborhood: 62294
Nearby schools
GreatSchools rating
- 9/10C A Henning SchoolGrades: PK-5Distance: 0.5 mi
- 7/10Triad Middle SchoolGrades: 6-8Distance: 3.2 mi
- 9/10Triad High SchoolGrades: 9-12Distance: 1.3 mi
Schools provided by the listing agent
- Elementary: Triad Dist 2
- Middle: Triad Dist 2
- High: Triad
Source: MARIS. This data may not be complete. We recommend contacting the local school district to confirm school assignments for this home.
- $303,9003 bd3 ba832 sqft204 Fairington Dr, Troy, IL 62294Off Market
- $366,7003 bd3 ba1.6k sqft205 Fairington Dr, Troy, IL 62294Off Market
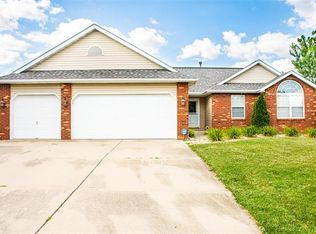
- $337,8004 bd2 ba1.6k sqft1500 Fairoaks Dr, Troy, IL 62294Off Market
- $351,9003 bd3 ba3k sqft212 Fairington Dr, Troy, IL 62294Off Market
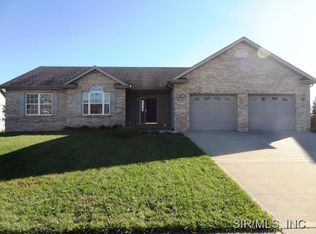
- $349,5003 bd3 ba1.7k sqft209 Fairington Dr, Troy, IL 62294Off Market
- $321,8003 bd3 ba1.4k sqft1504 Fairoaks Dr, Troy, IL 62294Off Market
- $387,0003 bd3 ba2.2k sqft216 Fairington Dr, Troy, IL 62294Off Market
- $343,4003 bd2 ba1.6k sqft213 Fairington Dr, Troy, IL 62294Off Market
A local agent can set up tours, give advice and negotiate with sellers.
A local lender can help you make sure your offer is ready when you are.
Similar homes
- $317,5003 bd4 ba2.1k sqft514 Creekside Dr, Troy, IL 62294For Sale
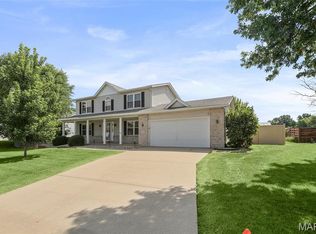
 MLS ID #26046304, Teresa L Patterson Ledington, Coldwell Banker Brown Realtors. MARIS
 - $380,0003 bd3 ba2.3k sqft216 Arrowhead Dr, Troy, IL 62294For Sale
 MLS ID #26042974, Rozanne M Hunter, RE/MAX Alliance. MARIS
 - $309,9003 bd2 ba1.5k sqft8424 Steelecrest Ln, Troy, IL 62294For Sale
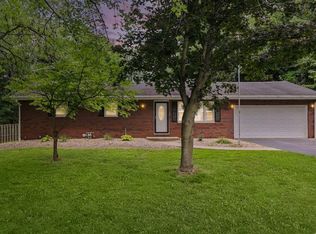 MLS ID #26042249, Boyd Jennings, Keller Williams Marquee. MARIS
 - $218,0003 bd2 ba1.9k sqft118 W Center St, Troy, IL 62294For Sale
 MLS ID #26046423, Tammy A Hines, Tammy Mitchell Hines & Co.. MARIS
 - $350,0004 bd3 ba3k sqft2008 Valley View Ln, Collinsville, IL 62234For SaleMLS ID #26045720, Maryanne Kaminski, RE/MAX Alliance. MARIS
- $340,0003 bd4 ba2.6k sqft8 Oak Leaf Cir, Collinsville, IL 62234For SaleMLS ID #26043262, Mike Bockhorn, Re/Max Alliance. MARIS
- $350,0003 bd3 ba2k sqft1215 Oakland Ave, Edwardsville, IL 62025For SaleMLS ID #26043857, Jean Lewis, Keller Williams Pinnacle. MARIS
- $458,8004 bd3 ba2.5k sqft7853 W Kirsch Rd, Troy, IL 62294For SaleMLS ID #26031113, Ben Norrenberns, Judy Dempcy Homes Powered by KW Pinnacle. MARIS
- $469,9004 bd3 ba2.4k sqft8332 Maple Grove Rd, Troy, IL 62294For SaleMLS ID #26040875, Tracey L Buente, Re/Max Alliance. MARIS
- $350,0003 bd3 ba2.8k sqft9 Robin Ln, Collinsville, IL 62234For SaleMLS ID #26042558, Bryce A Brow, 360 Prime Realty Group, LLC. MARIS
- $349,9004 bd4 ba2.7k sqft1916 Duke St, Edwardsville, IL 62025For SaleMLS ID #26042048, Sam Row, Keller Williams Pinnacle. MARIS
- $339,9003 bd2 ba2.2k sqft1334 Pepperidge Dr, O Fallon, IL 62269For SaleMLS ID #26040427, Whitney Wisnasky-Bettorf, Red Door Realty Group Inc. MARIS
- $519,0004 bd3 ba2.8k sqft519 Glendale Dr, Troy, IL 62294For SaleMLS ID #26032834, Michaela Mendez, Strano & Associates. MARIS
- $224,9003 bd2 ba1.2k sqft429 Orchard Ct, Troy, IL 62294For SaleMLS ID #26032367, Ryan Bland, Tarrant and Harman Real Estate and Auction Co. MARIS
- $395,0003 bd3 ba2.3k sqft459 Tamarach Dr, Edwardsville, IL 62025For SaleMLS ID #26046292, Kristin L Tate, Legacy Realty & Auction, Llc. MARIS
- $380,0003 bd4 ba1.6k sqft423 Highland Peak Ct, O Fallon, IL 62269For SaleMLS ID #26040385, Brooke Mitchell, Keller Williams Pinnacle. MARIS
- $375,0003 bd3 ba2.6k sqft1675 Lakepointe Estates Dr, O'Fallon, IL 62269For SaleMLS ID #26030593, Mary H Boente, Coldwell Banker Brown Realtors. MARIS
- $297,0003 bd3 ba1.8k sqft7342 W Main St, Maryville, IL 62062For SaleMLS ID #26038965, Amy L Hank, Keller Williams Pinnacle. MARIS
- $340,0004 bd3 ba2.7k sqft204 Coral Dr, Collinsville, IL 62234For SaleMLS ID #26024301, Olivia Yost Kloeckner, Cole Jones Group with Elevate Illinois Realty. MARIS
- $390,0004 bd4 ba3k sqft953 Benjamin Dr, O Fallon, IL 62269For SaleMLS ID #26031463, John Suryk, Worth Clark Realty. MARIS
