Skip main navigation
Off market
Street View
  • $3,463,000

    2 Melwood Ln, Westport, CT 06880

    6beds
    6,186sqft
    SingleFamily
    Built in 1942
    1.45 Acres Lot
    $3,463,000 Zestimate®
    $560/sqft
    $7,790 Estimated rent

    Home value

    $3,463,000

    $3.15M - $3.84M

    $7,790/mo

    Zestimate® history
    Loading
    Loading...

    Owner options

    List your home for rent

    $7,790/mo

    Rent Zestimate®

    Find your next renter with Zillow Rental Manager. Plus, with online applications, you can quickly screen prospective tenants – for free.

    Learn more

    $7,790/mo

    Rent Zestimate®

    Refinance and save

    $19,517/mo

    Est. payment

    Refinancing to a lower rate could help reduce your monthly payments and save thousands over the life of the loan.

    See today's rates

    $19,517/mo

    Est. payment

    Explore your selling options

    Work with a Zillow partner agent

    Leverage their expertise and Zillow's premium Showcase listings to get your home seen by more buyers.

    Get started

    List with your own agent

    Get your home in front of millions of buyers by listing it on Zillow.

    Learn how to do it

    Sell it yourself

    Take full control of how buyers see your home on Zillow by listing For Sale by Owner (FSBO).

    List your home

    What's special

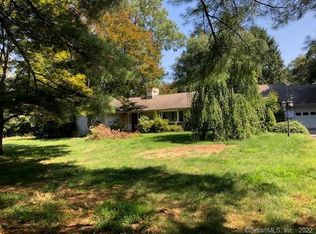
    A rare opportunity exists to own this quintessential Connecticut estate prominently sited on a tranquil cul de sac in the coveted Long Lots/Hunt Club area. With its charm, character & exceptional detailing the well proportioned rooms awaken your senses to the finest qualities of yesteryear. Designed for both comfort & ease & elegant entertaining 2 Melwood Lane was completely renovated & expanded yet retains the integrity of its past. There are amazing formal & informal spaces that flow seamlessly... living rm with original fireplace, oversized dining rm with custom cabinetry, a cook's dream kitchen, family rm with two distinct areas with built ins & stone fpl, office with private entrance, command center & pantry, 2 powder rms, main level guest ste, & mud rm w service entrance, garage access & rear stairway. Upper lvl features master ste with marble spa bathrm, 4 additional ensuite bedrms, bonus rm & laundry. 3rd level of living features exercise rm & a craft rm with many other possibilities. Property features stone walls, paths & patio, belgian block lined driveway, basketball court, underground sprinkler system.

    This property is not currently displayed as for sale or rent on Zillow. This may be different from what's on other websites or public sources.

    Facts & features

    Interior

    Bedrooms & bathrooms
    • Bedrooms: 6
    • Bathrooms: 8
    • Full bathrooms: 6
    • 1/2 bathrooms: 2
    Heating
    • Forced air, Radiant, Gas
    Cooling
    • Central
    Appliances
    • Included: Dishwasher, Dryer, Freezer, Microwave, Range / Oven, Refrigerator, Washer
    • Laundry: Laundry Room, Upper Level, Second Level
    Features
    • Mud Room, Laundry Room, Foyer, Exercise Room, Cable - Available, Auto Garage Door Opener
    • Doors: French Doors
    • Windows: Storm Window(s)
    • Basement: Partially finished
    • Has fireplace: Yes
    Interior area
    • Total interior livable area: 6,186 sqft

    Property

    Parking
    • Parking features: Garage - Attached
    Features
    • Patio & porch: Patio, Porch
    • Exterior features: Shingle, Stone, Wood
    • Fencing: Partial
    • On waterfront: Yes
    • Waterfront features: Brook, Water Community
    Lot
    • Size: 1.45 Acres
    • Features: Level, Cul-de-Sac, Some Wetlands
    Details
    • Additional structures: Guest House
    • Parcel number: WPORMH12L013000
    • Zoning: AA
    • Other equipment: Generator

    Construction

    Type & style
    • Home type: SingleFamily
    • Architectural style: Colonial
    Materials
    • Roof: Other
    Condition
    • Year built: 1942

    Utilities & green energy

    • Sewer: Septic Tank
    • Water: Public Water Connected
    Green energy
    • Energy efficient items: Insulation

    Community & HOA

    Community
    • Features: Fitness Center
    • Security: Security System
    Location
    • Region: Westport

    Financial & listing details

    • Price per square foot: $560/sqft
    • Tax assessed value: $1,322,200
    • Annual tax amount: $24,937
    • Exclusions: see supplements
    • Total actual rent: 2799999

    Price history

    DateEventPrice
    6/30/2023Sold$2,550,000+13.3%$412/sqft
    Source: Public Record Report a problem
    8/17/2021Sold$2,250,000-19.6%$364/sqft
    Source: Public Record Report a problem
    9/21/2019Listing removed$2,799,999$453/sqft
    Source: The Riverside Realty Group #170158445 Report a problem
    7/26/2019Price change$2,799,999+40%$453/sqft
    Source: The Riverside Realty Group #170158445 Report a problem
    7/12/2019Price change$1,999,999-9.1%$323/sqft
    Source: The Riverside Realty Group #170158445 Report a problem
    1/31/2019Listed for sale$2,199,999+300%$356/sqft
    Source: The Riverside Realty Group #170158445 Report a problem
    12/15/1994Sold$550,000$89/sqft
    Source: Smart MLS #94022286 Report a problem

    Public tax history

    YearProperty taxesTax assessment
    2025$24,937 +1.3%$1,322,200
    2024$24,619 +1.5%$1,322,200
    2023$24,262 +1.5%$1,322,200
    2022$23,892 $1,322,200
    2021$23,892 -3.2%$1,322,200 -10.4%
    2020$24,671 -0.9%$1,476,400
    2019$24,892 $1,476,400
    2018$24,892 $1,476,400
    2017$24,892 $1,476,400
    2016$24,892 $1,476,400
    Find assessor info on the county website

    Neighborhood: Staples

    Nearby schools

    GreatSchools rating
    Schools provided by the listing agent
    • Elementary: Long Lots
    • High: Staples

    Source: The MLS. This data may not be complete. We recommend contacting the local school district to confirm school assignments for this home.

    Sell for more on Zillow
    Get a Zillow Showcase℠ listing at no additional cost and you could sell for .
    $3,463,000
    2% more
    +$69,260
    With Zillow Showcase(estimated)
    $3,532,260