Stunning Custom Built Colonial by Chris Montanaro of Redcoat Homes. Designed by Renowned Architect, Judith Larson. This Home Exudes Sophistication, every detail has been meticulously crafted to offer extraordinary living experience on a 1.10 flat manicured acre. Over 8,000 SQ FT w 8-inch wide plank wht oak floors throughout. 1st FL features a Chef's dream kitchen, generous Dining & Family room that share a dual fireplace, spectacular movie theater, 2 Private Offices. The 2nd FL features a Lg primary suite w a spa inspired bath w luxurious heated floors, a separate guest suite,4 additional bedrooms all ensuite in total. Lower level boasts LG Family room, 6th bedroom ensuite & gym, possible additional kitchen for in laws or nanny suite. A few favorite details include; *Kitchen, prepare to unleash your inner gourmet with 6 burner stove featuring a 25,000 BTU power burner, 22" griddle, 3 ovens , coffee bar, and bar area. *Custom-designed movie theater, Dolby Atmos certified system with 13 speakers & dual subwoofers. Sound proof doors w an automatic drop-down seal ensuring a flawless viewing experience. *Mudroom floor has hydro floor heating to keep your toes toasty. *Outside a covered patio/outdoor kitchen 80,000 BTU wok & 2 additional traditional burners, Hestan gas grill, and pizza oven. 3 Season Porch w ceiling heaters for cooler seasons creating a cozy ambiance around the outdoor Fireplace. approved pool site. 200k credit applied to offers towards adding a pool. Indulge in Unparalleled Luxury and Exquisite Detail Step inside a residence where every detail has been meticulously crafted to offer an extraordinary living experience. Prepare to be captivated by features that seamlessly blend high-end functionality with sophisticated design. A Private Cinema Oasis, Escape into your own cinematic sanctuary within the custom-designed movie theater. Immerse yourself in breathtaking visuals on the expansive 120'' Ultra HD screen, accompanied by the unparalleled audio fidelity of a Dolby Atmos certified system boasting 13 strategically placed speakers, including dual subwoofers. Experience true immersion thanks to the soundproof doors with an automatic drop-down seal, ensuring a flawless viewing experience. The triple-layered, air-gapped drywall in the floors, ceiling, and walls creates an acoustically perfect environment, silencing the outside world and allowing you to fully lose yourself in the magic of the movies. The Culinary Heart: A Chef's Dream Kitchen Prepare to unleash your inner gourmet in a true chef's kitchen designed for culinary excellence. The professional-grade 6-burner stove, featuring a blazing 25,000 BTU power burner, makes searing and rapid boiling a breeze with its true open gas flames. Elevate your griddle game with an unusually large 22-inch griddle, powered by dual burners, offering ample space for pancakes, stir-fries, and more. Overhead, an unprecedented 1,600 CFM hood silently and efficiently whisks away any trace of cooking aromas. Discover a world of culinary possibilities with three ovens, including a sophisticated plumbed steam oven with a professional-grade steam sous vide mode for perfectly cooked dishes. A discreetly integrated hidden drawer houses a built-in chamber vacuum sealer, capable of preserving liquids and extending the freshness of your ingredients. Food storage is never an issue with the full-size Sub-Zero refrigerator and matching full-size freezer. Start your day right at the dedicated coffee bar, complete with extra-capacity refrigerator and freezer drawers - ideal for keeping everything from artisanal breads to gourmet ice creams perfectly chilled. Even the elegant bar area features its own refrigerator and freezer drawers. An Outdoor Culinary Escape and Entertainment Paradise. 200k credit applied to offers towards adding a pool.
Sold for $6,000,000
Street View
$6,000,000
9 Sturges Commons, Westport, CT 06880
6beds
8,812sqft
Single Family Residence
Built in 2023
1.1 Acres Lot
$6,202,400 Zestimate®
$681/sqft
$3,660 Estimated rent
Home value
$6,202,400
$5.58M - $6.88M
$3,660/mo
Zestimate® history
Owner options
List your home for rent
$3,660/mo
Rent Zestimate®
Find your next renter with Zillow Rental Manager. Plus, with online applications, you can quickly screen prospective tenants – for free.
$3,660/mo
Rent Zestimate®
Refinance and save
$33,816/mo
Est. payment
Refinancing to a lower rate could help reduce your monthly payments and save thousands over the life of the loan.
$33,816/mo
Est. payment
Explore your selling options
Work with a Zillow partner agent
Leverage their expertise and Zillow's premium Showcase listings to get your home seen by more buyers.
Get startedList with your own agent
Get your home in front of millions of buyers by listing it on Zillow.
Learn how to do itSell it yourself
Take full control of how buyers see your home on Zillow by listing For Sale by Owner (FSBO).
List your homeWhat's special
Zillow last checked:
Listing updated:
Listed by:
Westport Luxury Properties Team at Compass,
Kelly Loucas 203-814-6100,
Compass Connecticut, LLC 203-293-9715,
Co-Listing Agent: Jim Lanzaro 203-981-1966,
Compass Connecticut, LLC
Bought with:
Wendy Ryan, RES.0790229
Brown Harris Stevens
Andrew Whiteley
Brown Harris Stevens
Source: Smart MLS,MLS#: 24086111
Facts & features
Interior
Bedrooms & bathrooms
- Bedrooms: 6
- Bathrooms: 8
- Full bathrooms: 7
- 1/2 bathrooms: 1
Primary bedroom
- Features: High Ceilings, Bedroom Suite, Dressing Room, Full Bath, Walk-In Closet(s), Hardwood Floor
- Level: Upper
Bedroom
- Features: High Ceilings, Full Bath, Walk-In Closet(s), Hardwood Floor
- Level: Upper
Bedroom
- Features: High Ceilings, Full Bath, Walk-In Closet(s), Hardwood Floor
- Level: Upper
Bedroom
- Features: High Ceilings, Full Bath, Walk-In Closet(s), Hardwood Floor
- Level: Upper
Bedroom
- Features: High Ceilings, Full Bath, Walk-In Closet(s), Hardwood Floor
- Level: Upper
Bedroom
- Features: Full Bath, Wall/Wall Carpet
- Level: Lower
Primary bathroom
- Features: Built-in Features, Granite Counters, Dressing Room, Steam/Sauna, Walk-In Closet(s), Stone Floor
- Level: Upper
Dining room
- Features: High Ceilings, Fireplace, Hardwood Floor
- Level: Main
Family room
- Features: High Ceilings, Fireplace, Patio/Terrace, Sliders, Hardwood Floor
- Level: Main
Kitchen
- Features: High Ceilings, Breakfast Bar, Quartz Counters, Kitchen Island, Pantry, Hardwood Floor
- Level: Main
Media room
- Features: High Ceilings, Hardwood Floor
- Level: Main
Office
- Features: High Ceilings, Built-in Features, French Doors, Hardwood Floor
- Level: Main
Office
- Features: High Ceilings, Built-in Features, French Doors, Hardwood Floor
- Level: Main
Other
- Features: High Ceilings, Hardwood Floor
- Level: Main
Other
- Features: High Ceilings, Built-in Features, Stone Floor
- Level: Main
Heating
- Gas on Gas, Forced Air, Zoned, Gas In Street
Cooling
- Central Air, Zoned
Appliances
- Included: Cooktop, Gas Range, Oven/Range, Microwave, Refrigerator, Freezer, Dishwasher, Washer, Dryer, Gas Water Heater, Water Heater
Features
- Wired for Data, Open Floorplan, Wired for Sound
- Doors: French Doors
- Basement: Full,Heated,Storage Space,Finished,Cooled,Liveable Space
- Attic: Storage,Pull Down Stairs
- Number of fireplaces: 3
Interior area
- Total structure area: 8,812
- Total interior livable area: 8,812 sqft
- Finished area above ground: 8,812
Property
Parking
- Total spaces: 4
- Parking features: Attached, Other, Driveway, Garage Door Opener, Private, Paved
- Attached garage spaces: 3
- Has uncovered spaces: Yes
Features
- Patio & porch: Covered, Patio
- Exterior features: Outdoor Grill, Rain Gutters, Lighting
- Waterfront features: Beach Access, Water Community, Access
Lot
- Size: 1.1 Acres
- Features: Dry, Level, Cul-De-Sac
Details
- Parcel number: 419104
- Zoning: AA
Construction
Type & style
- Home type: SingleFamily
- Architectural style: Colonial
- Property subtype: Single Family Residence
Materials
- Shingle Siding
- Foundation: Concrete Perimeter
- Roof: Asphalt
Condition
- New construction: No
- Year built: 2023
Utilities & green energy
- Sewer: Septic Tank
- Water: Public
Community & HOA
Community
- Features: Basketball Court, Golf, Health Club, Library, Private School(s), Pool, Near Public Transport, Tennis Court(s)
- Security: Security System
- Subdivision: Long Lots
HOA
- Has HOA: No
Location
- Region: Westport
Financial & listing details
- Price per square foot: $681/sqft
- Tax assessed value: $3,094,000
- Annual tax amount: $58,353
- Date on market: 4/7/2025
Price history
| Date | Event | Price |
|---|---|---|
| 10/1/2025 | Sold | $6,000,000+0.1%$681/sqft |
Source:  Smart MLS #24086111 Report a problem Smart MLS #24086111 Report a problem | ||
| 8/14/2025 | Pending sale | $5,995,000$680/sqft |
Source: Smart MLS #24086111 Report a problem | ||
| 4/30/2025 | Price change | $5,995,000-6.3%$680/sqft |
Source: Smart MLS #24086111 Report a problem | ||
| 4/9/2025 | Listed for sale | $6,399,000+341.3%$726/sqft |
Source: Smart MLS #24086111 Report a problem | ||
| 3/22/2022 | Sold | $1,450,000+48%$165/sqft |
Source: Public Record Report a problem | ||
| 4/29/2011 | Sold | $980,000$111/sqft |
Source: Public Record Report a problem | ||
Public tax history
| Year | Property taxes | Tax assessment |
|---|---|---|
| 2025 | $58,353 -14.4% | $3,094,000 -15.4% |
| 2024 | $68,132 +183.1% | $3,659,100 +179% |
| 2023 | $24,068 +115.3% | $1,311,600 +112% |
| 2022 | $11,180 | $618,700 |
| 2021 | $11,180 +1.7% | $618,700 -6% |
| 2020 | $10,997 -0.9% | $658,100 |
| 2019 | $11,096 | $658,100 |
| 2018 | $11,096 | $658,100 |
| 2017 | $11,096 | $658,100 |
| 2016 | $11,096 | $658,100 |
Find assessor info on the county website
Neighborhood: Staples
Nearby homes
- $3,235,0005 bd4 ba3k sqft11 Sturges Cmns, Westport, CT 06880Off Market
- $3,460,9006 bd8 ba6.1k sqft2 Melwood Ln, Westport, CT 06880Off Market
- $1,820,9003 bd3 ba2.9k sqft10 Sturges Cmns, Westport, CT 06880Off Market
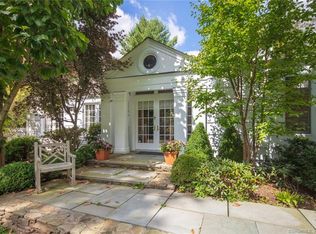
- $2,510,3005 bd5 ba3.6k sqft6 Sturges Cmns, Westport, CT 06880Off Market
- $2,394,2004 bd3 ba3.4k sqft11 Greenwood Ln, Westport, CT 06880Off Market
- $2,854,0004 bd6 ba4.8k sqft16 Greenwood Ln, Westport, CT 06880Off Market
- $559,4001.27 Acres8 Sturges Cmns, Westport, CT 06880Off Market
- $3,969,8005 bd5 ba6.5k sqft14 Sturges Cmns, Westport, CT 06880Off Market
Nearby schools
GreatSchools rating
- 9/10Long Lots SchoolGrades: K-5Distance: 0.8 mi
- 9/10Bedford Middle SchoolGrades: 6-8Distance: 0.9 mi
- 10/10Staples High SchoolGrades: 9-12Distance: 0.8 mi
Schools provided by the listing agent
- Elementary: Long Lots
- Middle: Bedford
- High: Staples
Source: Smart MLS. This data may not be complete. We recommend contacting the local school district to confirm school assignments for this home.
Sell for more on Zillow
Get a Zillow Showcase℠ listing at no additional cost and you could sell for .
$6,202,400
2% more
+$124K
With Zillow Showcase(estimated)
$6,326,448
- Connecticut
- Fairfield County
- Westport
- 06880
- Staples
- 9 Sturges Commons
Nearby cities
Nearby neighborhoods
Nearby zip codes
Other Westport Topics
