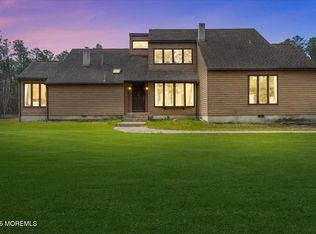
Set on a private road in the heart of Chatsworth and backing to the serene Franklin Parker Preserve, this expansive 5-bedroom, 3-bath home offers the perfect blend of space, privacy, and modern upgrades on 9.46 acres. Boasting 3,403 sq ft, the home welcomes you with solid wood flooring throughout, soaring ceilings, and abundant natural light. The stunning great room features a shiplap ceiling, electric fireplace with stone backsplash, and an oversized newer slider leading to a deck overlooking the peaceful wooded setting. The open-concept kitchen is designed for both function and style, complete with granite countertops, a center island, white shaker soft-close cabinetry, subway tile backsplash, pantry, custom crown molding, and a new dishwasher. The main level includes two spacious bedrooms, one with with double closets, a beautifully renovated full guest bath with tub, a dedicated office/bonus room with French doors, and an oversized laundry area with washer and dryer included. Upstairs, you'll find three additional bedrooms, all with generous closet space--two featuring large walk-in closets--and one with a fully renovated en-suite bath. The primary suite is a true retreat with a massive custom walk-in closet (safe excluded), a second closet, and a private bath with both a shower stall and soaking tub. Outside, enjoy the tranquility of nearly 10 acres with a new above-ground pool, a barn with electric, and a detached 3-car garage with storage room and fully owned solar panels servicing both the home and garage (garage conveyed as-is). Additional features include a pull-out generator for added peace of mind. A rare opportunity to own a spacious, upgraded home in a quiet, nature-filled setting--being sold as-is.
Sold for $785,000
Zillow last checked:
Listing updated:
Bought with:
NON MEMBER, 0225194075
Non Subscribing Office
Source: Bright MLS,MLS#: NJBL2110018
Price history
| Date | Event | Price |
|---|---|---|
| 7/17/2026 | Sold | $785,000-1.9%$231/sqft |
Source:  Bright MLS #NJBL2110018 Report a problem Bright MLS #NJBL2110018 Report a problem | ||
| 5/26/2026 | Pending sale | $799,900$235/sqft |
Source: Bright MLS #NJBL2110018 Report a problem | ||
| 4/27/2026 | Listed for sale | $799,900+105.1%$235/sqft |
Source: Bright MLS #NJBL2110018 Report a problem | ||
| 10/19/2020 | Sold | $390,000$115/sqft |
Source: Public Record Report a problem | ||
| 7/8/2020 | Sold | $390,000-8.1%$115/sqft |
Source:  Long & Foster Broker Feed #NJBL370762_100 Report a problem Long & Foster Broker Feed #NJBL370762_100 Report a problem | ||
| 5/17/2020 | Pending sale | $424,500$125/sqft |
Source: Long & Foster Real Estate, Inc. #NJBL370762 Report a problem | ||
| 5/14/2020 | Price change | $424,500-2.3%$125/sqft |
Source: Long & Foster Real Estate, Inc. #NJBL370762 Report a problem | ||
| 5/9/2020 | Price change | $434,500-0.7%$128/sqft |
Source: Long & Foster Real Estate, Inc. #NJBL370762 Report a problem | ||
| 5/4/2020 | Price change | $437,500-0.5%$129/sqft |
Source: Long & Foster Real Estate, Inc. #NJBL370762 Report a problem | ||
| 4/29/2020 | Price change | $439,500+0.5%$129/sqft |
Source: Long & Foster Real Estate, Inc. #NJBL370762 Report a problem | ||
| 4/25/2020 | Price change | $437,500-2.8%$129/sqft |
Source: Long & Foster Real Estate, Inc. #NJBL370762 Report a problem | ||
| 4/4/2020 | Price change | $449,900-4.3%$132/sqft |
Source: KW Realty - Atlantic Shore #NJBL370338 Report a problem | ||
| 2/26/2020 | Price change | $469,900-1%$138/sqft |
Source: RE/MAX Preferred-Mullica Hill #NJBL366066 Report a problem | ||
| 2/5/2020 | Price change | $474,500+1%$139/sqft |
Source: RE/MAX Preferred-Mullica Hill #NJBL366066 Report a problem | ||
| 2/4/2020 | Price change | $469,900-1.1%$138/sqft |
Source: RE/MAX Preferred-Mullica Hill #NJBL366066 Report a problem | ||
| 1/11/2020 | Price change | $474,900-3.1%$140/sqft |
Source: RE/MAX Preferred-Mullica Hill #NJBL360270 Report a problem | ||
| 12/31/2019 | Price change | $489,900-2%$144/sqft |
Source: RE/MAX Preferred-Mullica Hill #NJBL360270 Report a problem | ||
| 11/15/2019 | Price change | $499,900-4.8%$147/sqft |
Source: RE/MAX Preferred-Mullica Hill #NJBL360270 Report a problem | ||
| 11/12/2019 | Price change | $524,900-0.9%$154/sqft |
Source: RE/MAX Preferred-Mullica Hill #NJBL360270 Report a problem | ||
| 10/28/2019 | Listed for sale | $529,900+137.6%$156/sqft |
Source: RE/MAX Preferred-Mullica Hill #NJBL360270 Report a problem | ||
| 10/24/2019 | Sold | $223,000-25.8%$66/sqft |
Source: Public Record Report a problem | ||
| 11/7/2018 | Listing removed | $300,430+4.1%$88/sqft |
Source: Auction.com Report a problem | ||
| 10/17/2018 | Listed for sale | $288,625-2.8%$85/sqft |
Source: Auction.com Report a problem | ||
| 10/21/2017 | Listing removed | $296,875$87/sqft |
Source: Auction.com Report a problem | ||
| 10/20/2017 | Listed for sale | $296,875-0.2%$87/sqft |
Source: Auction.com Report a problem | ||
| 9/2/2017 | Listing removed | $297,409-8.5%$87/sqft |
Source: Auction.com Report a problem | ||
| 3/31/2017 | Listed for sale | -- |
Source: Auction.com Report a problem | ||
| 4/19/2016 | Listing removed | $325,000+30%$96/sqft |
Source: Keller Williams - Cherry Hill #6768759 Report a problem | ||
| 6/9/2000 | Sold | $250,000$73/sqft |
Source: Public Record Report a problem | ||
Get a cash offer in 3 minutes
Find out how much your home could sell for in as little as 3 minutes with a no-obligation cash offer.
Estimated market value
$788,000
