Skip main navigation
Sold for $737,000
  • $737,000

    4 Menin St, Chatsworth, NJ 08019

    5beds
    2,506sqft
    Single Family Residence
    Built in 1987
    9.89 Acres Lot
    $832,900 Zestimate®
    $294/sqft
    $4,145 Estimated rent

    Home value

    $832,900

    $791,000 - $875,000

    $4,145/mo

    Zestimate® history
    Loading
    Loading...

    Owner options

    List your home for rent

    $4,145/mo

    Rent Zestimate®

    Find your next renter with Zillow Rental Manager. Plus, with online applications, you can quickly screen prospective tenants – for free.

    Learn more

    $4,145/mo

    Rent Zestimate®

    Refinance and save

    $5,136/mo

    Est. payment

    Refinancing to a lower rate could help reduce your monthly payments and save thousands over the life of the loan.

    See today's rates

    $5,136/mo

    Est. payment

    Explore your selling options

    Work with a Zillow partner agent

    Leverage their expertise and Zillow's premium Showcase listings to get your home seen by more buyers.

    Get started

    List with your own agent

    Get your home in front of millions of buyers by listing it on Zillow.

    Learn how to do it

    Sell it yourself

    Take full control of how buyers see your home on Zillow by listing For Sale by Owner (FSBO).

    List your home

    What's special

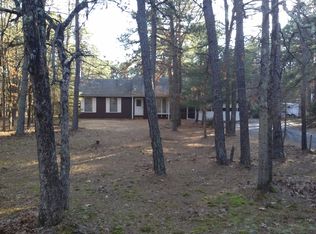
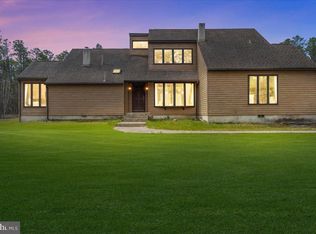
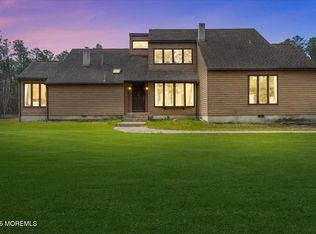
    Welcome to this NEWLY listed one of almost 12 CAR GARAGE (5 bay doors, four that are 9' doors and one 11' door and separate 100 amp subpanel) w/climate controlled garage on almost 10 ACRES of corner-lot property located in the Lenape Regional School District. The property combines luxury living and comfort with the tranquility of country life backing up to the Franklin Parker Preserve, making it perfect for both intimate gatherings and grand entertaining. The home features great curb appeal w/four large bedrooms and three and a half bath, additionally w/in-law suite and amazing views of nature! Home is energy efficient w/LEASED solar panels ($118 monthly) and a generator in case of emergencies. Enjoy your morning cup of coffee relaxing on the front porch in your rocking chair while watching the animals graze across the breathtaking property. Amenities include attached 2 car garage, newer roof, w/35 year shingle, newer HVAC, newer hot water heater, 200 amp electrical service, recessed lighting, upgraded lighting and fixtures, Anderson and palladium windows (including 10 skylights), 6 panel wood doors, yellow pine T & G ceiling with exposed wood beams (vaulted wood & cathedral ceilings) , sleek hardwood floors, upgraded cream colored kitchen cabinetry, and a deck overlooking a fire pit on your nature journey into the great outdoors. Enter through the front door and bask into the ambiance of the direct view through the family room double glass doors and into the home of nature. The family room includes oak hardwood flooring, exposed wooden beams and a full wall from ceiling to floor fireplace w/wood burning stove. Leading your company into the spacious kitchen for entertaining purposes, w/exposed wooden beams boasting finishes including “36” custom cream cabinetry, black stainless steel appliances, corian countertops, island and bar to entertain multiple guests, glass backsplash, deep farmhouse sink, custom elegant lighting over sink, upgraded lighting, tile flooring and an over-sized pantry w/plenty of room for storage to bring out the chef in you. Off the kitchen in a half bath and entrance to the laundry room and in-law suite. Moving down the hall, you will find three generously sized bedrooms and two full baths. The home includes a first floor primary suite w/exposed wooden beams, wall-to-wall carpeting, ceiling fan, full bathroom w/stall shower, double vanity sink, upgraded lighting, ceramic tile floor and walk-in closet. Proceed to the work out room w/exposed wooden beams, separate heating, wood sliding glass doors w/entrance to separate private deck. Continue down the hall to the additional two bedrooms w/exposed wooden beams, wall-to-wall carpeting, ceiling fans and closet space. The full hallway bathroom is equipped with double vanity w/cultured marble top, upgraded faucets, mirror, upgraded lighting, floor tile as well as a stall shower. Venture in the secluded office w/wall-to-wall carpeting, exposed wooden beams and ceiling fan. Make your way upstairs where you will find the 4th bedroom w/exposed wooden beams, ceiling fan, wall-to-wall carpeting and spacious closet. The in-law suite offers guests or family members their own retreat complete with their own bedroom, bathroom, kitchen, and living area. Enter directly into the living room includes hardwood flooring, ceiling fan and entrance to an exterior 2nd floor deck overlooking the entire back yard! Moving into the kitchen w/white appliance package, recessed lighting and eat-in area. Carry onto the bedroom includes hardwood flooring, ceiling fan and double closets. The full bath includes upgraded vanity w/marble top, corner glass circular shower, upgraded lighting and ceramic tile flooring. Located in the Lenape Regional School District, w/close proximity to Routes 70, 38, 206, 295, 541 and the NJ Turnpike. Great for a commute to Philadelphia Atlantic City or New York City. Outstanding value for the Savvy Home Purchaser. Make your appointment today!

    Zillow last checked:

    Listing updated:

    Listed by:

    Chris Twardy 609-304-2314,

    BHHS Fox & Roach-Mt Laurel,

    Listing Team: Tri State Real Estate Group

    Bought with:

    Chris Twardy, 1540241

    BHHS Fox & Roach-Mt Laurel

    Source: Bright MLS,MLS#: NJBL2065284MLS Logo

    Facts & features

    Interior

    Bedrooms & bathrooms
    • Bedrooms: 5
    • Bathrooms: 4
    • Full bathrooms: 3
    • 1/2 bathrooms: 1
    • Main level bathrooms: 3
    • Main level bedrooms: 3
    Basement
    • Area: 0
    Heating
    • Forced Air, Natural Gas, Solar
    Cooling
    • Central Air, Natural Gas
    Appliances
    • Included: Microwave, Built-In Range, Dishwasher, Self Cleaning Oven, Refrigerator, Stainless Steel Appliance(s), Trash Compactor, Water Heater, Gas Water Heater
    • Laundry: Main Level, Laundry Room
    Features
    • 2nd Kitchen, Attic, Breakfast Area, Ceiling Fan(s), Dining Area, Entry Level Bedroom, Exposed Beams, Family Room Off Kitchen, Open Floorplan, Eat-in Kitchen, Kitchen Island, Kitchenette, Pantry, Primary Bath(s), Recessed Lighting, Bathroom - Stall Shower, Store/Office, Bathroom - Tub Shower, Upgraded Countertops, Wainscotting, Walk-In Closet(s), 2 Story Ceilings, 9'+ Ceilings, Beamed Ceilings, Cathedral Ceiling(s), Dry Wall, Wood Ceilings
    • Flooring: Wood, Carpet, Tile/Brick
    • Doors: French Doors, Six Panel, Sliding Glass
    • Windows: Bay/Bow, Double Pane Windows, Energy Efficient, Palladian, Skylight(s), Wood Frames, Stain/Lead Glass
    • Has basement: No
    • Number of fireplaces: 1
    • Fireplace features: Stone, Wood Burning, Wood Burning Stove
    Interior area
    • Total structure area: 2,506
    • Total interior livable area: 2,506 sqft
    • Finished area above ground: 2,506
    • Finished area below ground: 0

    Property

    Parking
    • Total spaces: 22
    • Parking features: Garage Faces Side, Garage Door Opener, Inside Entrance, Oversized, Asphalt, Attached, Detached, Driveway, On Street
    • Attached garage spaces: 12
    • Uncovered spaces: 10
    Accessibility
    • Accessibility features: None
    Features
    • Levels: Two
    • Stories: 2
    • Patio & porch: Deck, Porch
    • Exterior features: Lighting, Flood Lights, Storage
    • Pool features: None
    Lot
    • Size: 9.89 Acres
    • Features: Backs to Trees, Cleared, Corner Lot, Front Yard, Landscaped, Open Lot, Rear Yard, SideYard(s), Wooded
    Details
    • Additional structures: Above Grade, Below Grade, Outbuilding
    • Parcel number: 390230300001
    • Zoning: RES
    • Special conditions: Standard

    Construction

    Type & style
    • Home type: SingleFamily
    • Architectural style: Contemporary,Traditional
    • Property subtype: Single Family Residence
    Materials
    • Block, Concrete, Copper Plumbing, CPVC/PVC, Frame, Wood Siding
    • Foundation: Block, Crawl Space
    • Roof: Architectural Shingle,Metal,Pitched,Shingle
    Condition
    • Excellent
    • New construction: No
    • Year built: 1987

    Utilities & green energy

    • Electric: 200+ Amp Service, Generator
    • Sewer: Septic Exists
    • Water: Well
    • Utilities for property: Cable Available, Electricity Available, Natural Gas Available, Phone Available, Water Available, Cable

    Community & neighborhood

    Location
    • Region: Chatsworth
    • Subdivision: None Available
    • Municipality: WOODLAND TWP

    Other

    Other facts
    • Listing agreement: Exclusive Right To Sell
    • Listing terms: Cash,Conventional,FHA,VA Loan
    • Ownership: Fee Simple

    Price history

    DateEventPrice
    8/2/2024Sold$737,000-7.9%$294/sqft
    Source: Bright MLS #NJBL2065284 Report a problem
    7/29/2024Pending sale$799,999+6.7%$319/sqft
    Source: Bright MLS #NJBL2065284 Report a problem
    7/15/2024Listing removed--
    Source: Bright MLS #NJBL2065284 Report a problem
    7/11/2024Price change$750,000-6.2%$299/sqft
    Source: Bright MLS #NJBL2069110 Report a problem
    5/17/2024Listed for sale$799,999+61.6%$319/sqft
    Source: Bright MLS #NJBL2065284 Report a problem
    7/28/2018Sold$495,000$198/sqft
    Source: Public Record Report a problem
    4/21/2018Pending sale$495,000$198/sqft
    Source: RE/MAX PREFERRED #1000333865 Report a problem
    5/2/2017Listed for sale$495,000-13.9%$198/sqft
    Source: RE/MAX Preferred-Marlton #6974103 Report a problem
    3/2/2007Sold$575,000$229/sqft
    Source: Public Record Report a problem

    Public tax history

    YearProperty taxesTax assessment
    2025$13,249 +4.1%$452,500
    2024$12,724 $452,500
    2023-- $452,500
    2022$12,484 +5.5%$452,500
    2021$11,828 +4%$452,500
    2020$11,376 +13.5%$452,500
    2019$10,026 +3.9%$452,500
    2018$9,651 +4.7%$452,500
    2017$9,216 +6.9%$452,500
    2016$8,624 +15.4%$452,500
    2015$7,474 +4.4%$452,500
    2014$7,162 -3.2%$452,500
    2013$7,397 -1.1%$452,500
    2012$7,479 -1%$452,500
    2011$7,551 +8.1%$452,500
    2010$6,985 -3.3%$452,500
    2009$7,225 +2%$452,500 +5.4%
    2008$7,085 +0.2%$429,400 +71.8%
    2006$7,073 +6.4%$250,000
    2005$6,650 +9.2%$250,000
    2004$6,088 $250,000
    2003-- $250,000
    2002-- $250,000 +16.1%
    2001-- $215,300

    Find assessor info on the county website

    Neighborhood: 08019

    Nearby schools

    GreatSchools rating
    Schools provided by the listing agent
    • High: Seneca
    • District: Lenape Regional High

    Source: Bright MLS. This data may not be complete. We recommend contacting the local school district to confirm school assignments for this home.

    Get a cash offer in 3 minutes
    Find out how much your home could sell for in as little as 3 minutes with a no-obligation cash offer.
    Estimated market value
    $832,900
    Get a cash offer in 3 minutes
    Find out how much your home could sell for in as little as 3 minutes with a no-obligation cash offer.
    Estimated market value
    $832,900