Skip main navigation
Sold for $1,700,000
  • $1,700,000

    2 Merry Hl, Pikesville, MD 21208

    5beds
    4,879sqft
    Single Family Residence
    Built in 2024
    1.2 Acres Lot
    $1,737,300 Zestimate®
    $348/sqft
    $7,508 Estimated rent

    Home value

    $1,737,300

    $1.58M - $1.91M

    $7,508/mo

    Zestimate® history
    Loading
    Loading...

    Owner options

    List your home for rent

    $7,508/mo

    Rent Zestimate®

    Find your next renter with Zillow Rental Manager. Plus, with online applications, you can quickly screen prospective tenants – for free.

    Learn more

    $7,508/mo

    Rent Zestimate®

    Refinance and save

    $10,391/mo

    Est. payment

    Refinancing to a lower rate could help reduce your monthly payments and save thousands over the life of the loan.

    See today's rates

    $10,391/mo

    Est. payment

    Explore your selling options

    Work with a Zillow partner agent

    Leverage their expertise and Zillow's premium Showcase listings to get your home seen by more buyers.

    Get started

    List with your own agent

    Get your home in front of millions of buyers by listing it on Zillow.

    Learn how to do it

    Sell it yourself

    Take full control of how buyers see your home on Zillow by listing For Sale by Owner (FSBO).

    List your home

    What's special

    Gas fireplaceFinished walkout basementCustom built-insCustom trim detailCeiling fansPicture windowsMonogram chef-grade appliances
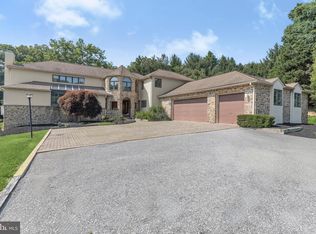
    Exceedingly rare, BRAND NEW custom home sitting on a 1.2 acre cul-de-sac lot in the picturesque Anton North community. Built by 30+ year local builder Letke Design and Custom Homes, this one-of-a-kind property features almost 5,000 finished square feet including a main level owner's suite. Step into the two-story foyer and enjoy an abundance of light via the large picture windows, 7.5” couture elegant oak hardwood floors and custom trim detail throughout. The gourmet kitchen features calacatta quartz countertops, monogram chef-grade appliances including a 48" 6 burner gas range and 48” refrigerator w/statement collection handle kit, 3x12 tile backsplash and high end soft-close cabinets. The main level owner's suite includes a gas fireplace, dual walk-in closets and a spa-like owner's bath with freestanding soaking tub, dual vanities and a walk-in shower clad with floor to ceiling calacatta marble tile. Rounding out the main level is a spacious two story family room with gas fireplace and floor-to-ceiling shiplap surround, formal dining room, half bath, morning room, a parlor/office and covered reach porch. The upper level features 3 additional bedrooms and 2 full bathrooms. The finished walkout basement includes a spacious recreational room, fifth bedroom, fourth full bath and ample storage space. Additional amenities include high efficiency dual zone hvac, a 3 car 900+ square foot garage, Hardie plank siding and stone water table, hot water recirculation pump providing almost instant hot water, dual staircases, ceiling fans in all above grade bedrooms, custom built-ins and trim package, 400A electric service, EV charging prewire and much more. Enjoy all these amenities in a premier location approximately 2 miles from the beltway and a short drive to local restaurants and shops. This beautiful property will not last long, schedule your private tour today. Several punch out items remain and will be completed prior to settlement. 3D tour available.

    Zillow last checked:

    Listing updated:

    Listed by:

    Adam Ellison,

    Long & Foster Real Estate, Inc.

    Source: Long & Foster Broker Feed,MLS#: MDBC2111170MLS Logo

    Facts & features

    Interior

    Bedrooms & bathrooms
    • Bedrooms: 5
    • Bathrooms: 5
    • Full bathrooms: 4
    • 1/2 bathrooms: 1
    Heating
    • Zoned, Central, Forced Air, Heat Pump(s)
    Cooling
    • Central A/C, Multi Units, Programmable Thermostat
    Appliances
    • Included: Built-In Microwave, Built-In Range, Commercial Range, Dishwasher, Disposal, Energy Efficient Appliances, Icemaker, Oven/Range - Gas, Range Hood, Refrigerator, Six Burner Stove, Stainless Steel Appliances, Water Heater
    Features
    • Additional Stairway, Attic, Bathroom - Soaking Tub, Bathroom - Tub Shower,
    • Flooring: Ceramic Tile, Engineered Wood, Luxury Vinyl Plank, Marble
    • Basement: Connecting Stairway,Daylight, Partial,Drainage System,Heated,Improved,Interior
    • Number of fireplaces: 2
    Interior area
    • Total structure area: 4,879
    • Total interior livable area: 4,879 sqft

    Property

    Parking
    • Parking features: Attached Garage, Driveway, Garage - Side Entry, Garage Door Opener, Inside Access, Oversized
    • Has uncovered spaces: Yes
    Features
    • Exterior features: Exterior Lighting, Sidewalks
    Lot
    • Size: 1.20 Acres
    • Features: Cul-de-sac, Front Yard, Landscaping, Rear Yard, SideYard(s)

    Construction

    Type & style
    • Home type: SingleFamily
    • Architectural style: Detached
    • Property subtype: Single Family Residence
    Materials
    • Advanced Framing, Batts Insulation, Asphalt, CPVC/PVC, Fiber Cement, Frame, HardiPlank Type, Stick Built, Tile
    • Roof: Architectural Shingle, Asphalt
    Condition
    • New construction: Yes
    • Year built: 2024

    Utilities & green energy

    • Sewer: Septic Exists
    • Water: Well

    Community & neighborhood

    Location
    • Region: Pikesville
    • Subdivision: Anton North

    HOA & financial

    HOA
    • Has HOA: Yes
    • HOA fee: $2,500 monthly

    Other

    Other facts
    • Ownership: Fee Simple

    Price history

    DateEventPrice
    2/13/2025Sold$1,700,000+3%$348/sqft
    Source: Long & Foster Broker Feed #MDBC2111170_100 Report a problem
    12/30/2024Pending sale$1,650,000$338/sqft
    Source: Long & Foster Broker Feed #MDBC2111170 Report a problem
    12/10/2024Listing removed$1,650,000$338/sqft
    Source: Long & Foster Broker Feed #MDBC2111170 Report a problem
    12/6/2024Listed for sale$1,650,000$338/sqft
    Source: Long & Foster Broker Feed #MDBC2111170 Report a problem

    Public tax history

    Tax history is unavailable.

    Neighborhood: 21208

    Nearby schools

    GreatSchools rating
    Schools provided by the listing agent
    • District: Baltimore County Public Schools

    Source: Long & Foster Broker Feed. This data may not be complete. We recommend contacting the local school district to confirm school assignments for this home.

    Get a cash offer in 3 minutes
    Find out how much your home could sell for in as little as 3 minutes with a no-obligation cash offer.
    Estimated market value
    $1,737,300
    Get a cash offer in 3 minutes
    Find out how much your home could sell for in as little as 3 minutes with a no-obligation cash offer.
    Estimated market value
    $1,737,300