Welcome home! This home has been completely renovated over the last year. Renovated kitchen, all three full bathrooms, new luxury vinyl plank throughout, new light fixtures, new hardware, new carpet, HVAC, refrigerator, stove, washer, dryer even new insulation to keep your energy bills low and your home temperature comfortable. Use your energy efficient programable thermostat to work for you! The new sod and fence in the back yard are perfect for pets or privacy. The extensive landscaping has been manicured for easy maintenance on this large, corner lot. The main level primary suite is great for ease and no stairs. The second suite upstairs in the loft is great for a bedroom, living room or office. Two additional bedrooms in the rear of the home with a close full bath add extra bedrooms for office, guests or family members. This home features a large addition, allowing for two dining areas, two living rooms, as well as an enclosed porch. Perfect for today's busy lifestyle or options for working from home. The backyard has multiple patios for entertaining or enjoying a quiet fire pit. The contemporary architecture plus all of today's must haves will make for a win. The fireplace is set up for a propane tank if you want to use a gas insert or remove that and use as a wood burning fireplace. This flat lot is close to the trails, the creek and on a side street. Sugarland features a community pool, tennis courts, volleyball courts, basketball courts, tot lots and even a lake to fish on! Expected on market October 10th.
Sold for $675,000
$675,000
2 Middleton Ln, Sterling, VA 20164
4beds
2,161sqft
Single Family Residence
Built in 1974
10,019 Square Feet Lot
$715,500 Zestimate®
$312/sqft
$3,487 Estimated rent
Home value
$715,500
$680,000 - $751,000
$3,487/mo
Zestimate® history
Owner options
List your home for rent
$3,487/mo
Rent Zestimate®
Find your next renter with Zillow Rental Manager. Plus, with online applications, you can quickly screen prospective tenants – for free.
$3,487/mo
Rent Zestimate®
Refinance and save
$4,406/mo
Est. payment
Refinancing to a lower rate could help reduce your monthly payments and save thousands over the life of the loan.
$4,406/mo
Est. payment
Explore your selling options
Work with a Zillow partner agent
Leverage their expertise and Zillow's premium Showcase listings to get your home seen by more buyers.
Get startedList with your own agent
Get your home in front of millions of buyers by listing it on Zillow.
Learn how to do itSell it yourself
Take full control of how buyers see your home on Zillow by listing For Sale by Owner (FSBO).
List your homeWhat's special
Zillow last checked:
Listing updated:
Listed by:
Gretchen Hamm 571-442-6943,
Pearson Smith Realty, LLC,
Listing Team: Fox Homes Team
Bought with:
Karl Acorda, 0225194889
Realty ONE Group Capital
Source: Bright MLS,MLS#: VALO2080908
Facts & features
Interior
Bedrooms & bathrooms
- Bedrooms: 4
- Bathrooms: 3
- Full bathrooms: 3
- Main level bathrooms: 2
- Main level bedrooms: 3
Basement
- Area: 0
Heating
- Heat Pump, Electric
Cooling
- Ductless, Multi Units, Central Air, ENERGY STAR Qualified Equipment, Programmable Thermostat, Electric
Appliances
- Included: Microwave, Dishwasher, Disposal, Dryer, ENERGY STAR Qualified Dishwasher, ENERGY STAR Qualified Refrigerator, ENERGY STAR Qualified Washer, Energy Efficient Appliances, Exhaust Fan, Ice Maker, Oven/Range - Electric, Stainless Steel Appliance(s), Washer, Water Heater, Electric Water Heater
- Laundry: Main Level
Features
- Attic, Bathroom - Tub Shower, Bathroom - Walk-In Shower, Dining Area, Entry Level Bedroom, Exposed Beams, Family Room Off Kitchen, Formal/Separate Dining Room, Kitchen - Gourmet, Kitchen - Galley, Pantry, Primary Bath(s), Recessed Lighting, Upgraded Countertops, Walk-In Closet(s), Cathedral Ceiling(s), Beamed Ceilings, High Ceilings, Vaulted Ceiling(s)
- Flooring: Carpet, Ceramic Tile, Marble, Luxury Vinyl
- Doors: Sliding Glass
- Windows: Double Pane Windows, Screens, Sliding, Vinyl Clad
- Has basement: No
- Number of fireplaces: 1
- Fireplace features: Gas/Propane, Brick
Interior area
- Total structure area: 2,161
- Total interior livable area: 2,161 sqft
- Finished area above ground: 2,161
Property
Parking
- Total spaces: 4
- Parking features: Garage Faces Side, Attached, Driveway, On Street
- Attached garage spaces: 2
- Uncovered spaces: 2
Accessibility
- Accessibility features: 2+ Access Exits
Features
- Levels: Two
- Stories: 2
- Patio & porch: Patio, Porch, Brick
- Exterior features: Chimney Cap(s), Extensive Hardscape, Lighting, Rain Gutters, Street Lights
- Pool features: Community
- Fencing: Back Yard,Wood
Lot
- Size: 10,019 Square Feet
- Features: Corner Lot/Unit
Details
- Additional structures: Above Grade
- Parcel number: 011105048000
- Zoning: PDH3
- Special conditions: Standard
Construction
Type & style
- Home type: SingleFamily
- Architectural style: Contemporary
- Property subtype: Single Family Residence
Materials
- Vinyl Siding
- Foundation: Slab
- Roof: Shingle
Condition
- Excellent
- New construction: No
- Year built: 1974
- Major remodel year: 2024
Utilities & green energy
- Sewer: Public Septic
- Water: Public
Community & HOA
Community
- Features: Pool
- Security: Motion Detectors, Smoke Detector(s), Security System
- Subdivision: Sugarland Run
HOA
- Has HOA: Yes
- Amenities included: Jogging Path, Pool, Basketball Court, Bike Trail, Clubhouse, Common Grounds, Community Center, Lake, Party Room, Picnic Area, Tot Lots/Playground, Tennis Court(s)
- Services included: Management, Reserve Funds, Snow Removal, Common Area Maintenance, Pool(s), Recreation Facility
- HOA fee: $78 monthly
- HOA name: SUGARLAND RUN HOMEOWNERS ASSOCIATION
Location
- Region: Sterling
Financial & listing details
- Price per square foot: $312/sqft
- Tax assessed value: $552,570
- Annual tax amount: $4,917
- Date on market: 9/29/2024
- Listing agreement: Exclusive Right To Sell
- Listing terms: Cash,Conventional,FHA,VA Loan
- Ownership: Fee Simple
Price history
| Date | Event | Price |
|---|---|---|
| 10/28/2024 | Sold | $675,000+10.7%$312/sqft |
Source:  Bright MLS #VALO2080908 Report a problem Bright MLS #VALO2080908 Report a problem | ||
| 12/6/2023 | Sold | $610,000$282/sqft |
Source: Bright MLS #VALO2061086 Report a problem | ||
| 11/17/2023 | Pending sale | $610,000+1.7%$282/sqft |
Source: Bright MLS #VALO2061086 Report a problem | ||
| 11/14/2023 | Listed for sale | $599,900$278/sqft |
Source: Bright MLS #VALO2061086 Report a problem | ||
Public tax history
| Year | Property taxes | Tax assessment |
|---|---|---|
| 2026 | $6,019 +16.2% | $747,640 +16.2% |
| 2025 | $5,180 -2.2% | $643,530 +5.1% |
| 2024 | $5,297 +9.6% | $612,420 +10.8% |
| 2023 | $4,835 +5.6% | $552,570 +7.4% |
| 2022 | $4,577 +5.9% | $514,280 +16.6% |
| 2021 | $4,324 -2% | $441,220 +3.5% |
| 2020 | $4,411 +0% | $426,190 +3.7% |
| 2019 | $4,411 +6.3% | $411,150 +7.5% |
| 2018 | $4,151 -2% | $382,570 +1.6% |
| 2017 | $4,236 +8% | $376,510 +1.7% |
| 2016 | $3,922 | $370,100 +64.7% |
| 2015 | $3,922 +1.9% | $224,660 +5.8% |
| 2014 | $3,848 +3.2% | $212,270 +1.2% |
| 2013 | $3,729 | $209,670 |
| 2012 | -- | -- |
| 2011 | -- | -- |
| 2010 | -- | -- |
| 2009 | -- | $299,200 -21.5% |
| 2008 | -- | $381,100 -14.7% |
| 2007 | -- | $447,000 -5.7% |
| 2006 | -- | $474,100 +38.2% |
| 2005 | -- | $343,100 |
| 2004 | -- | $343,100 +27.2% |
| 2003 | -- | $269,700 +18.6% |
| 2002 | -- | $227,400 +23.4% |
| 2001 | -- | $184,300 |
Find assessor info on the county website
Neighborhood: 20164
Nearby homes
- $629,9003 bd3 ba1.9k sqft4 Middleton Ln, Sterling, VA 20164Off Market
- $695,0004 bd3 ba2.3k sqft1 Pheasant Run Ct, Sterling, VA 20164Sold
- $736,5504 bd4 ba2.8k sqft276 W Meadowland Ln, Sterling, VA 20164Sold
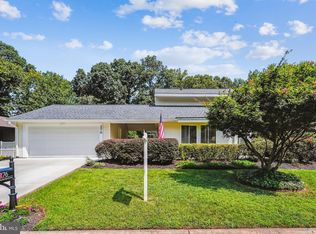
- $618,5004 bd2 ba1.5k sqft3 Pheasant Run Ct, Sterling, VA 20164Off Market
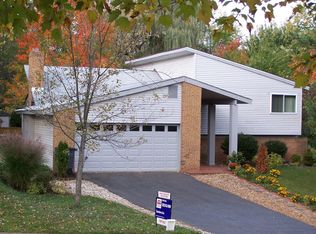
- $596,8003 bd2 ba1.5k sqft1 Middleton Ln, Sterling, VA 20164Off Market
- $683,6004 bd3 ba2.9k sqft6 Middleton Ln, Sterling, VA 20164Off Market
- $645,5004 bd2 ba1.9k sqft3 Middleton Ln, Sterling, VA 20164Off Market
- $629,6003 bd3 ba1.5k sqft278 W Meadowland Ln, Sterling, VA 20164Off Market
Nearby schools
GreatSchools rating
- 4/10Meadowland Elementary SchoolGrades: PK-5Distance: 0.4 mi
- 5/10Seneca Ridge Middle SchoolGrades: 6-8Distance: 0.9 mi
- 6/10Dominion High SchoolGrades: PK-12Distance: 1.1 mi
Schools provided by the listing agent
- Middle: Seneca Ridge
- High: Dominion
- District: Loudoun County Public Schools
Source: Bright MLS. This data may not be complete. We recommend contacting the local school district to confirm school assignments for this home.
Get a cash offer in 3 minutes
Find out how much your home could sell for in as little as 3 minutes with a no-obligation cash offer.
Estimated market value
$715,500
Get a cash offer in 3 minutes
Find out how much your home could sell for in as little as 3 minutes with a no-obligation cash offer.
Estimated market value
$715,500
- Virginia
- Loudoun County
- Sterling
- 20164
- 2 Middleton Ln
