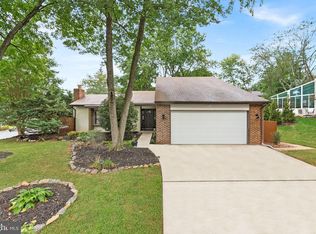
When a well maintained, move in ready home on a wooded lot meets a versatile floorplan and an awesome location, you have the perfect place to call home! Welcome to Sugarland Run where buyers will be surrounded by serene views and peaceful living in the heart of Sterling. This 4 bedroom, 2 full and 2 half bathroom sun-filled single family home with a two car garage welcomes you with hardwood flooring on the main level with fresh paint and new carpeting on upper and lower levels. This home is highly desirable not only for the stunning, private lot but for its unique floorplan showcasing a walk out level basement with much more square footage (2,811 square feet total!) than most of the two level homes in this subdivision. Welcome to the Balboa model with three floors! The floorplan flows easily from the foyer into the living and dining areas where you will see plenty of windows to soak in the sunshine, plantation shutters, vaulted ceilings, crown molding, shadowboxing, chandelier and recessed lighting. Entertain in your cozy family room with wood burning fireplace with brick hearth & mantle, hardwood flooring & recessed lighting. Heading into the updated kitchen you will find granite counters, tile backsplash, newer stainless steel Kitchenaid appliances with French door refrigerator with icemaker & water dispenser, dishwasher, built in microwave, electric stove, single farmhouse sink, disposal, island with barstool seating, white cabinetry with under cabinet lighting, brushed nickel hardware, recessed lighting, hardwood flooring and walk-in pantry. Pantry also serves as laundry room with newer washer and dryer (2024), luxury vinyl tile and outside access to covered entryway with new door. Kitchen has sliding glass door access to beautiful deck overlooking mature treed lot, shed, fire ring with 6 adirondack chairs and plenty of privacy. Finishing off the main level is an updated half bath with a quartz countertop vanity. Head up the stairs on the plush new carpeting with upgraded padding to find four well appointed bedrooms, each with plenty of windows, ceiling fans with lights, blinds and sizable closets. The primary bedroom features two closets and a newly updated attached bathroom with gorgeous tile flooring, walk in stand up rain forest shower with decorative tile, two shower niches, linen niche, single vanity with quartz counter, recessed and upgraded lighting. Full hallway bath comes equipped with a tub/shower combination with decorative tile band, tile flooring, single vanity and medicine cabinet. Additional linen closet in upstairs hallway. New carpeting and fresh paint continue into the fully finished walk out basement which boasts a gigantic recreation room, half bathroom, 3 storage closets, HVAC, recessed lighting, wall sconces, huge windows, beautiful plantation shutters and outside access to a concrete patio and peaceful yard. New roof in 2015, heat pump in 2021, brand new air handler in 2025 and new concrete walkway and driveway in 2023. Truly nothing to do but move into this fully updated, fresh, clean, turnkey home that has been proudly maintained by the owners. Sugarland Run amenities include Loudoun County's largest outdoor swimming pool, tennis, volleyball, pickleball and basketball courts. Convenient to numerous shopping and entertainment options including plazas and malls, Dulles Town Center, One Loudoun, Leesburg Premium Outlets, movie theatres, doctor offices and INOVA Loudoun Hospital. Commuting is easy! Close to Routes 7 and 28, Dulles Toll Road, Dulles Greenway, Fairfax County Parkway and the silver line metro station. Welcome Home!
Sold for $736,550
Zillow last checked:
Listing updated:
Bought with:
Mona Banes, 0225207696
TTR Sothebys International Realty
Source: Bright MLS,MLS#: VALO2103666
Price history
| Date | Event | Price |
|---|---|---|
| 11/30/2025 | Listing removed | $3,700$1/sqft |
Source: Zillow Rentals Report a problem | ||
| 10/24/2025 | Listed for rent | $3,700$1/sqft |
Source: Zillow Rentals Report a problem | ||
| 9/26/2025 | Sold | $736,550+5.2%$262/sqft |
Source:  Bright MLS #VALO2103666 Report a problem Bright MLS #VALO2103666 Report a problem | ||
| 8/25/2025 | Contingent | $699,900$249/sqft |
Source: Bright MLS #VALO2103666 Report a problem | ||
| 8/19/2025 | Listed for sale | $699,900+70.7%$249/sqft |
Source: Bright MLS #VALO2103666 Report a problem | ||
| 5/23/2013 | Sold | $410,000$146/sqft |
Source: Public Record Report a problem | ||
| 4/5/2013 | Listed for sale | $410,000+74.5%$146/sqft |
Source: McEnearney Associates Inc., Realtors #LO8045699 Report a problem | ||
| 1/17/2013 | Sold | $235,000$84/sqft |
Source: Public Record Report a problem | ||
Get a cash offer in 3 minutes
Find out how much your home could sell for in as little as 3 minutes with a no-obligation cash offer.
Estimated market value
$740,000
