Skip main navigation
Off market
Street View
  • $1,186,500

    2 Misty Meadow Dr, West Chester, PA 19382

    6beds
    6,700sqft
    SingleFamily
    Built in 1999
    1 Acres Lot
    $1,186,500 Zestimate®
    $177/sqft
    $7,224 Estimated rent

    Home value

    $1,186,500

    $1.09M - $1.29M

    $7,224/mo

    Zestimate® history
    Loading
    Loading...

    Owner options

    List your home for rent

    $7,224/mo

    Rent Zestimate®

    Find your next renter with Zillow Rental Manager. Plus, with online applications, you can quickly screen prospective tenants – for free.

    Learn more

    $7,224/mo

    Rent Zestimate®

    Refinance and save

    $7,568/mo

    Est. payment

    Refinancing to a lower rate could help reduce your monthly payments and save thousands over the life of the loan.

    See today's rates

    $7,568/mo

    Est. payment

    Explore your selling options

    Work with a Zillow partner agent

    Leverage their expertise and Zillow's premium Showcase listings to get your home seen by more buyers.

    Get started

    List with your own agent

    Get your home in front of millions of buyers by listing it on Zillow.

    Learn how to do it

    Sell it yourself

    Take full control of how buyers see your home on Zillow by listing For Sale by Owner (FSBO).

    List your home

    What's special

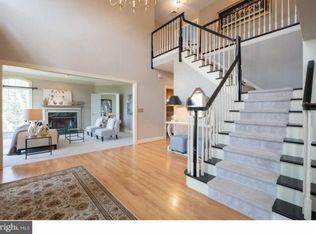
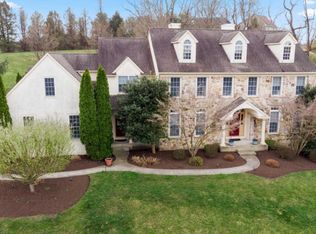
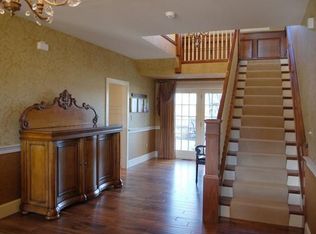
    A traditionally styled and impeccably maintained Hillhurst home that is secluded in the Chester County countryside yet close to routes 926, 202 and route 1. Stationed in nationally awarded Unionville Chadds Ford School District, this home boast 5 upper level bedrooms, 4 full bathrooms, a formal powder room and family powder room, dynamic walk-out lower level for family & friend enjoyment, and a 3 car side entrance garage. Upon entering the home's two story Foyer you will find glimmering hardwood floors, a sprawling Oak staircase and twin coat closet. The Foyer is flanked on the right by the Dining room with double crown molding, sophisticated wainscoting, custom faux paint, chandelier, oversized front windows and on left the Living room with more double crown molding, beautiful gas fireplace with detailed mantel and glass door access to the home Office. Next, head straight to the gourmet Kitchen which has a huge center island with pendant lighting, Corian counters, tile backsplash, 42 inch cabinets, double sink, gas range, stainless double ovens, Butler's pantry, desk area, recessed lighting, hardwood floors, and breakfast nook with access to the huge deck including Pergola that overlook the enormous backyard. From the Kitchen to the step down Family room is a look through gas fireplace with handsome mill work and mantel and both sides. The Family room is full of natural light from the cathedral wall of windows with Palladian top creating a warm atmosphere and cozy surroundings. Another glass door with access to the private home Office that features custom crown molding, built-in bookcase with lighting, and window seats is just off the family room. Rounding out the first floor are two powder rooms, a laundry room, and large mudroom with storage and access to the garage. Retreat to the second floor from either the front or back staircase and be awestruck by its spacious master suite with tray ceiling and fan, sitting room, two walk-in closets, and an expansive master bath with tile shower, soaking tub, and double vanities. Four additional appropriately sized bedrooms with large closets, one with en-suite bath, one with wash sink and the other two that share a full hall Bath with double vanities. The spectacular walkout lower level was well thought out and custom designed to enhance the recreational space within the home. A wet bar, gaming and sport viewing space, exercise room plus a welcoming guest suite with sitting room, full bath and walk-in closet. Come take a look at this move-in ready home highlighting good sized bedrooms, great closet space, and plenty of elbow room, the house can be full of people and you still feel you can have your own sanctuary! 2020-01-03

    This property is off market, which means it's not currently listed for sale or rent on Zillow. This may be different from what's available on other websites or public sources.
    Facts & features

    Interior

    Bedrooms & bathrooms
    • Bedrooms: 6
    • Bathrooms: 6
    • Full bathrooms: 6
    Heating
    • Forced air, Other, Propane / Butane
    Cooling
    • Central
    Appliances
    • Included: Dishwasher, Dryer, Freezer, Garbage disposal, Microwave, Range / Oven, Refrigerator, Washer
    Features
    • Upgraded Countertops, Crown Moldings, Recessed Lighting, Built-Ins, Chair Railings, Double/Dual Staircase, CeilngFan(s), Curved Staircase, Dining Area, Kitchen - Gourmet, Kitchen - Eat-In, Family Room Off Kitchen, Breakfast Area, Kitchen - Island, Butlers Pantry, Bar, Pantry
    • Flooring: Hardwood
    • Has fireplace: Yes
    Interior area
    • Total interior livable area: 6,700 sqft

    Property

    Parking
    • Total spaces: 5
    • Parking features: Garage - Attached
    Features
    • Exterior features: Stucco
    • Has view: Yes
    • View description: Park
    Lot
    • Size: 1 Acres
    Details
    • Parcel number: 6401001701A0

    Construction

    Type & style
    • Home type: SingleFamily
    • Architectural style: Traditional
    Materials
    • Roof: Shake / Shingle
    Condition
    • Year built: 1999

    Community & HOA

    Location
    • Region: West Chester

    Financial & listing details

    • Price per square foot: $177/sqft
    • Tax assessed value: $326,650
    • Annual tax amount: $12,826

    Price history

    DateEventPrice
    2/4/2020Sold$695,000$104/sqft
    Source: Public Record Report a problem
    12/10/2019Pending sale$695,000$104/sqft
    Source: BHHS Fox & Roach Kennett Square Home Marketing Center #PACT475144 Report a problem
    12/3/2019Price change$695,000-10.3%$104/sqft
    Source: BHHS Fox & Roach Kennett Square Home Marketing Center #PACT475144 Report a problem
    9/20/2019Price change$775,000-3%$116/sqft
    Source: BHHS Fox & Roach Kennett Square Home Marketing Center #PACT475144 Report a problem
    7/17/2019Price change$799,000-2.6%$119/sqft
    Source: BHHS Fox & Roach Kennett Square Home Marketing Center #PACT475144 Report a problem
    6/21/2019Price change$820,000-3.5%$122/sqft
    Source: BHHS Fox & Roach Kennett Square Home Marketing Center #PACT475144 Report a problem
    5/18/2019Price change$850,000-2.9%$127/sqft
    Source: BHHS Fox & Roach Kennett Square Home Marketing Center #PACT475144 Report a problem
    4/24/2019Listed for sale$875,000+41.4%$131/sqft
    Source: BHHS Fox & Roach-Kennett Sq #PACT475144 Report a problem
    4/17/2000Sold$619,000$92/sqft
    Source: Public Record Report a problem

    Public tax history

    YearProperty taxesTax assessment
    2025$12,826 +1.6%$326,650
    2024$12,625 +1.7%$326,650
    2023$12,410 +3.3%$326,650
    2022$12,011 +2.1%$326,650
    2021$11,760 +143.3%$326,650 -27.2%
    2020$4,832 -68.7%$448,740
    2019$15,423 +0.3%$448,740
    2018$15,378 +9899.9%$448,740
    2017$154 -91.4%$448,740
    2016$1,779 $448,740
    2015$1,779 $448,740
    2014$1,779 $448,740
    2013-- $448,740
    2012-- $448,740
    2011-- $448,740 -26%
    2010-- $606,080
    2009-- $606,080
    2008-- $606,080 +7.5%
    2007-- $563,560
    2006-- $563,560
    2005-- $563,560
    2004-- $563,560
    2003-- $563,560
    2000-- $563,560
    Find assessor info on the county website

    Neighborhood: 19382

    Nearby schools

    GreatSchools rating
    Schools provided by the listing agent
    • Middle: Patton
    • High: Unionville
    • District: Unionville-Chadds Ford

    Source: The MLS. This data may not be complete. We recommend contacting the local school district to confirm school assignments for this home.

    Get a cash offer in 3 minutes
    Find out how much your home could sell for in as little as 3 minutes with a no-obligation cash offer.
    Estimated market value
    $1,186,500
    Get a cash offer in 3 minutes
    Find out how much your home could sell for in as little as 3 minutes with a no-obligation cash offer.
    Estimated market value
    $1,186,500