Skip main navigation
Off market
  • $1,674,800

    3 Misty Meadow Dr, West Chester, PA 19382

    6beds
    6,880sqft
    SingleFamily
    Built in 2001
    1 Acres Lot
    $1,674,800 Zestimate®
    $243/sqft
    $6,673 Estimated rent

    Home value

    $1,674,800

    $1.56M - $1.81M

    $6,673/mo

    Zestimate® history
    Loading
    Loading...

    Owner options

    List your home for rent

    $6,673/mo

    Rent Zestimate®

    Find your next renter with Zillow Rental Manager. Plus, with online applications, you can quickly screen prospective tenants – for free.

    Learn more

    $6,673/mo

    Rent Zestimate®

    Refinance and save

    $10,702/mo

    Est. payment

    Refinancing to a lower rate could help reduce your monthly payments and save thousands over the life of the loan.

    See today's rates

    $10,702/mo

    Est. payment

    Explore your selling options

    Work with a Zillow partner agent

    Leverage their expertise and Zillow's premium Showcase listings to get your home seen by more buyers.

    Get started

    List with your own agent

    Get your home in front of millions of buyers by listing it on Zillow.

    Learn how to do it

    Sell it yourself

    Take full control of how buyers see your home on Zillow by listing For Sale by Owner (FSBO).

    List your home

    What's special

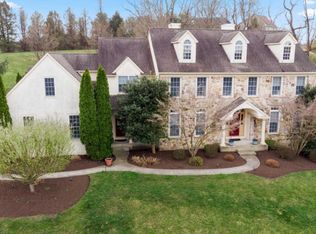
    oh my. Absolutely Indescribably Delicious 5Bedroom 5.2Bath Stone Colonial. Exquisite Architecture, Magazine Beautiful, yet sooo very Comfortable! A Room & Haven for Everyone in your Household! Lovely Pennsbury Township AND Unionville ChaddsFord Schools. Custom Designed, Upgraded AND Updated for Today's 'Life Style' Every 'inch' Loved & Maintained! Fabulous Sophisticated Finishes and Features: Warm Hardwoods, Handsome Tile, NEW Carpeting, Ebony Finished Staircase, Awesome Arched Transom Windows and Doors let in the Sun Drenched Exterior and make for a Bright Sunny Interior, Peaked Dormers Front & Back, FRESH Chic Color Palette, Extensive Millwork: Crown, Chair, Wainscotting & more. Main Level: Classic Portico Entry, Foyer, Living Room: Marble Fireplace, Dining Room & Butler's Pantry & Walk-in Closet Pantry, Kool Kitchen: Cherry Cabinetry, Granite, Tile, Island Cooktop... Back Stairs & Mud Room Suite( LOL ): Back Hall Foyer with Covered Porch Entry, Laundry Room, Powder Room, Closets, Breakfast Morning Room, Step Down Family Room: Stone Fireplace, Wall of Windows and Slider to the Grand Terrace, Large Study/Library and Formal Powder Room complete the 1st Floor. Upper Level: Master Bedroom Suite. 'Feels like a Cloud & Soft as a Pillow' nestled into the treetops. Sitting & Bedroom Areas, the Bath: Granite, Large Glass Shower, Whirlpool Tub for 'long relaxing' soaks, Walk-in Closet, Jack & Jill Bedroom Suites: each with a Vanity Dressing Area, Back Stairs, Prince/Princess Bedroom w/EnSuite Bath, Nursery/5th Bedroom & Hall Bath. Lower Level: Super Spacious 1600Sqft: Sweet Flex Floor Plan: Multi-Media Area, LARGE Entertainment Center: Wine Cradles & Cooler, Microwave, Wet Bar, Glass & Cherry Cabinetry, Bedroom, Bath, Sitting/Den Area OR AuPaire Suite, Exercise Room, Walk-out to Side Yard, 600Sqft of Storage, 3CAR Garage, Driveway meanders up to an Acre of Lush Landscapes & Gorgeous Hardscapes. The Upper Lawn is just waiting for your Picnic Blanket and glass of wine to Enjoy the fireworks all summer long from Longwood Gardens! ***See the Virtual Tour for Floor Plans. Completely gutted and renovated master bath and kitchen completed in 2020.

    This property is off market, which means it's not currently listed for sale or rent on Zillow. This may be different from what's available on other websites or public sources.

    Facts & features

    Interior

    Bedrooms & bathrooms
    • Bedrooms: 6
    • Bathrooms: 7
    • Full bathrooms: 5
    • 1/2 bathrooms: 2
    Heating
    • Forced air, Gas
    Cooling
    • Central
    Appliances
    • Included: Dishwasher, Microwave
    Features
    • Flooring: Hardwood
    • Basement: Finished
    • Has fireplace: Yes
    Interior area
    • Total interior livable area: 6,880 sqft

    Property

    Parking
    • Total spaces: 3
    • Parking features: Garage - Attached
    Features
    • Exterior features: Stone, Stucco
    Lot
    • Size: 1 Acres
    Details
    • Parcel number: 6401001701J0

    Construction

    Type & style
    • Home type: SingleFamily
    Condition
    • Year built: 2001

    Community & HOA

    Location
    • Region: West Chester

    Financial & listing details

    • Price per square foot: $243/sqft
    • Tax assessed value: $438,620
    • Annual tax amount: $17,222

    Price history

    DateEventPrice
    6/16/2022Sold$1,325,000-1.8%$193/sqft
    Source: Bright MLS #PACT2020538 Report a problem
    3/31/2022Pending sale$1,349,000$196/sqft
    Source: Bright MLS #PACT2020538 Report a problem
    3/26/2022Listed for sale$1,349,000+57.8%$196/sqft
    Source: Bright MLS #PACT2020538 Report a problem
    6/7/2018Sold$855,000-1.2%$124/sqft
    Source: Public Record Report a problem
    5/19/2018Pending sale$865,000$126/sqft
    Source: Keller Williams Real Estate #1000422566 Report a problem
    4/20/2018Listed for sale$865,000-8.9%$126/sqft
    Source: KW Real Estate-Exton #1000422566 Report a problem
    8/5/2016Listing removed$950,000$138/sqft
    Source: Keller Williams - Exton #6805296 Report a problem
    6/4/2016Price change$950,000+0.1%$138/sqft
    Source: Keller Williams - Exton #6805296 Report a problem
    5/6/2016Price change$949,000-2.7%$138/sqft
    Source: Keller Williams - Exton #6805296 Report a problem
    3/21/2016Price change$975,000-2%$142/sqft
    Source: Keller Williams - Exton #6805296 Report a problem
    9/17/2015Price change$994,500-5.3%$145/sqft
    Source: KW Greater West Chester #6621911 Report a problem
    8/6/2015Listed for sale$1,050,000+5%$153/sqft
    Source: KW Greater West Chester #6621911 Report a problem
    6/12/2009Listing removed$999,900$145/sqft
    Source: Patterson Schwartz #5392602 Report a problem
    1/20/2009Price change$999,900-9%$145/sqft
    Source: Patterson Schwartz #5392602 Report a problem
    10/23/2008Listed for sale$1,099,000+30.8%$160/sqft
    Source: Patterson Schwartz #5392602 Report a problem
    7/30/2004Sold$840,000+46.1%$122/sqft
    Source: Public Record Report a problem
    6/18/1999Sold$575,000+4.5%$84/sqft
    Source: Public Record Report a problem
    3/17/1999Sold$550,000$80/sqft
    Source: Public Record Report a problem

    Public tax history

    YearProperty taxesTax assessment
    2025$17,222 +1.6%$438,620
    2024$16,953 +1.7%$438,620
    2023$16,664 +3.3%$438,620
    2022$16,129 +2.1%$438,620
    2021$15,791 +234.3%$438,620
    2020$4,724 -68.7%$438,620
    2019$15,075 -11.8%$438,620 -12%
    2018$17,085 +9899.9%$498,550
    2017$171 -92.6%$498,550
    2016$2,311 $498,550
    2015$2,311 $498,550
    2014$2,311 $498,550
    2013-- $498,550 -14.5%
    2012-- $582,760
    2011-- $582,760
    2010-- $582,760
    2009-- $582,760
    2008-- $582,760
    2007-- $582,760 +10.5%
    2006-- $527,210
    2005-- $527,210
    2004-- $527,210
    2003-- $527,210
    2000-- $527,210
    Find assessor info on the county website

    Neighborhood: 19382

    Nearby schools

    GreatSchools rating
    Schools provided by the listing agent
    • Elementary: POCOPSON
    • Middle: CHARLES F. PATTON
    • High: UNIONVILLE
    • District: Unionville-Chadds Ford

    Source: The MLS. This data may not be complete. We recommend contacting the local school district to confirm school assignments for this home.

    Get a cash offer in 3 minutes
    Find out how much your home could sell for in as little as 3 minutes with a no-obligation cash offer.
    Estimated market value
    $1,674,800
    Get a cash offer in 3 minutes
    Find out how much your home could sell for in as little as 3 minutes with a no-obligation cash offer.
    Estimated market value
    $1,674,800