Welcome to 2 Montbard Drive, a beautifully situated home in the heart of Chadds Ford offering both privacy and exceptional convenience. Tucked well off the road, the property is approached by a long, picturesque driveway lined with spring-flowering trees, creating a warm and inviting first impression. Set on a generous one-acre lot, the home features a charming partial brick front elevation and a covered front porch—perfect for enjoying the peaceful surroundings. Inside, the home offers a spacious and thoughtfully designed layout with generously sized rooms throughout. The foyer is flanked by a formal dining room on the left and a bright living room on the right. Just beyond the living room, a private den with a vaulted ceiling provides an ideal space for a home office or quiet retreat. At the rear of the home, the recently updated kitchen serves as the heart of the house, complete with a center island and a delightful banquette set within a bay window overlooking the back deck—an ideal spot for casual dining or morning coffee. Adjacent to the kitchen is a handsome step-down family room featuring a cozy fireplace, perfect for gathering and relaxing. This space conveniently connects to a laundry room with access to the three-car, side-entry garage. Upstairs, three well-sized bedrooms share a hall bath, while the primary suite offers a renovated bathroom with a thoughtfully designed layout, creating a comfortable and private escape. The fully finished basement adds exceptional versatility, currently outfitted with a gym, media area, and play or craft room. An exterior egress provides added functionality and ease of access. Ideally located just off Route 52, this home offers easy access to Wilmington, Route 1, and the charming attractions of Chadds Ford, including nearby Longwood Gardens. Combining location, space, and comfort, 2 Montbard Drive is a wonderful place to call home.
Under contract
$899,000
2 Montbard Dr, Chadds Ford, PA 19317
4beds
4,362sqft
Single Family Residence
Built in 1995
1 Acres Lot
$918,100 Zestimate®
$206/sqft
$38/mo HOA
What's special
Cozy fireplaceGenerous one-acre lotExterior egressCovered front porchRecently updated kitchenThree well-sized bedroomsCenter island
- 55 days |
- 137 |
- 2 |
Likely to sell faster than
Zillow last checked:
Listing updated:
Listed by:
Jeff Roland 610-563-0081,
BHHS Fox & Roach-Kennett Sq (610) 444-9090,
Co-Listing Agent: Nicole Marie Ilg 610-996-0690,
BHHS Fox & Roach-Kennett Sq
Source: Bright MLS,MLS#: PACT2123836
Facts & features
Interior
Bedrooms & bathrooms
- Bedrooms: 4
- Bathrooms: 3
- Full bathrooms: 2
- 1/2 bathrooms: 1
- Main level bathrooms: 1
Basement
- Area: 1400
Heating
- Central, Propane
Cooling
- Central Air, Electric
Appliances
- Included: Water Heater
- Laundry: Main Level
Features
- Basement: Finished,Walk-Out Access
- Number of fireplaces: 1
Interior area
- Total structure area: 4,362
- Total interior livable area: 4,362 sqft
- Finished area above ground: 2,962
- Finished area below ground: 1,400
Property
Parking
- Total spaces: 3
- Parking features: Garage Faces Side, Attached
- Attached garage spaces: 3
Accessibility
- Accessibility features: None
Features
- Levels: Two
- Stories: 2
- Patio & porch: Deck
- Pool features: None
Lot
- Size: 1 Acres
Details
- Additional structures: Above Grade, Below Grade
- Parcel number: 6202 0034.0100
- Zoning: R10 RES
- Special conditions: Standard
Construction
Type & style
- Home type: SingleFamily
- Architectural style: Traditional
- Property subtype: Single Family Residence
Materials
- Brick, Vinyl Siding
- Foundation: Concrete Perimeter
Condition
- Excellent
- New construction: No
- Year built: 1995
Utilities & green energy
- Sewer: On Site Septic
- Water: Public
- Utilities for property: Underground Utilities
Community & HOA
Community
- Subdivision: Greenville Meadows
HOA
- Has HOA: Yes
- HOA fee: $450 annually
Location
- Region: Chadds Ford
- Municipality: KENNETT TWP
Financial & listing details
- Price per square foot: $206/sqft
- Tax assessed value: $241,900
- Annual tax amount: $10,609
- Date on market: 5/29/2026
- Listing agreement: Exclusive Right To Sell
- Ownership: Fee Simple
Estimated market value
$918,100
$872,000 - $964,000
$4,919/mo
Price history
| Date | Event | Price |
|---|---|---|
| 6/1/2026 | Contingent | $899,000$206/sqft |
Source:  Bright MLS #PACT2123836 Report a problem Bright MLS #PACT2123836 Report a problem | ||
| 5/29/2026 | Listed for sale | $899,000+107.9%$206/sqft |
Source: Bright MLS #PACT2123836 Report a problem | ||
| 7/18/2001 | Sold | $432,500+23.6%$99/sqft |
Source: Public Record Report a problem | ||
| 10/4/1999 | Sold | $349,900$80/sqft |
Source: Public Record Report a problem | ||
Public tax history
| Year | Property taxes | Tax assessment |
|---|---|---|
| 2025 | $10,260 +1.7% | $241,900 |
| 2024 | $10,087 +4.3% | $241,900 |
| 2023 | $9,673 +1.3% | $241,900 |
| 2022 | $9,552 +2% | $241,900 |
| 2021 | $9,367 +362.7% | $241,900 |
| 2020 | $2,024 -77.3% | $241,900 |
| 2019 | $8,930 +7.2% | $241,900 |
| 2018 | $8,333 +9899.9% | $241,900 |
| 2017 | $83 -91.7% | $241,900 |
| 2016 | $1,010 | $241,900 |
| 2015 | $1,010 | $241,900 |
| 2014 | $1,010 | $241,900 |
| 2013 | -- | $241,900 -5% |
| 2012 | -- | $254,670 |
| 2011 | -- | $254,670 |
| 2010 | -- | $254,670 |
| 2009 | -- | $254,670 |
| 2008 | -- | $254,670 |
| 2007 | -- | $254,670 |
| 2006 | -- | $254,670 |
| 2005 | -- | $254,670 |
| 2004 | -- | $254,670 |
| 2003 | -- | $254,670 |
| 2000 | -- | $254,670 |
Find assessor info on the county website
Monthly payment
Est. payment
Payment breakdown
Explore the cost of this home by adjusting the details. Changes won't be saved.Climate risks
Neighborhood: 19317
Nearby schools
GreatSchools rating
- 7/10Greenwood El SchoolGrades: 1-5Distance: 0.8 mi
- 8/10Kennett Middle SchoolGrades: 6-8Distance: 6.8 mi
- 6/10Kennett High SchoolGrades: 9-12Distance: 3.4 mi
Schools provided by the listing agent
- District: Kennett Consolidated
Source: Bright MLS. This data may not be complete. We recommend contacting the local school district to confirm school assignments for this home.
- $930,2004 bd3 ba4.8k sqft4 Normandy Dr, Chadds Ford, PA 19317Off Market
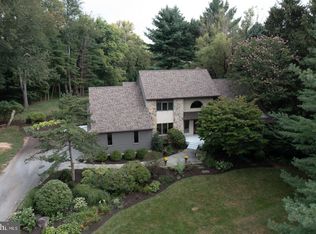
- $--0.881 AcresMontbard Dr, Chadds ford, PA 19317Off Market
- $992,9004 bd3 ba3k sqft272 Kennett Park, Chadds Ford, PA 19317Off Market

- $---- bd-- ba-- sqft272 Kennett Pike, Chadds Ford, PA 19317Off Market
- $809,4004 bd3 ba3.5k sqft3 Normandy Dr, Chadds Ford, PA 19317Off Market
- $468,9002 bd1 ba1.3k sqft4 Spruce Ln, Chadds Ford, PA 19317Off Market
- $630,3005 bd3 ba2.8k sqft7 Red Oak Ln, Chadds Ford, PA 19317Off Market
- $796,6004 bd3 ba2.9k sqft5 Normandy Dr, Chadds Ford, PA 19317Off Market
A local agent can set up tours, give advice and negotiate with sellers.
Similar homes
- $889,9004 bd3 ba4.6k sqft52 Atwater Rd, Chadds Ford, PA 19317For Sale
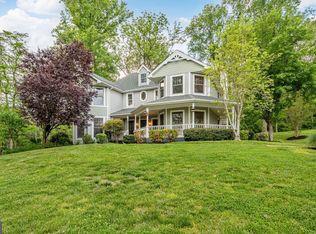
 MLS ID #PADE2115524, Lou Esgro, VRA Realty. Bright MLS
 - $949,0004 bd3 ba3.6k sqft101 Ridings Blvd, Chadds Ford, PA 19317For Sale
 MLS ID #PADE2115712, Katherine Matson, BHHS Fox & Roach-West Chester. Bright MLS
 - $935,0004 bd4 ba4.2k sqft154 Forest Dr, Kennett Square, PA 19348For Sale
 MLS ID #PACT2130802, Rory Burkhart, EXP Realty, LLC. Bright MLS
 - $895,0004 bd3 ba3.4k sqft153 E Doe Run Rd, Kennett Square, PA 19348For Sale
 MLS ID #PACT2128128, Joelle Waterkotte, Compass Pennsylvania LLC. Bright MLS
 - $1,090,0004 bd3 ba5.4k sqft51 Ridings Way, Chadds Ford, PA 19317For SaleMLS ID #PADE2116028, John Williams, Hearthstone Hometown Realty. Bright MLS
- $950,0004 bd3 ba3.7k sqft1103 Clover Hill Dr, West Chester, PA 19382For SaleMLS ID #PACT2125268, Kristofer Kaufmann, Precision Real Estate Inc. Bright MLS
- $930,0004 bd4 ba3.3k sqft306 Liam Ln, West Chester, PA 19380For SaleMLS ID #PACT2130128, Lori Grier, Coldwell Banker Realty. Bright MLS
- $889,9004 bd3 ba4.4k sqft1361 Wooded Knls, West Chester, PA 19382For SaleMLS ID #PACT2128308, Steve Ritter, LPT Realty, LLC. Bright MLS
- $975,0004 bd4 ba5k sqft870 Silverwood Dr, West Chester, PA 19382For SaleMLS ID #PACT2126006, Lisa Antell, EXP Realty, LLC. Bright MLS
- $899,9004 bd3 ba3.5k sqft357 Willits Way, Garnet Valley, PA 19060For SaleMLS ID #PADE2114840, Eric Buck, Long & Foster Real Estate, Inc.. Bright MLS
- $975,0004 bd3 ba4.1k sqft408 Brentford Rd, Kennett Square, PA 19348For SaleMLS ID #PACT2125634, Amy Portale, Weichert, Realtors - Cornerstone. Bright MLS
- $850,0004 bd4 ba4.4k sqft168 Walnut Run Rd, Landenberg, PA 19350For SaleMLS ID #PACT2125690, Tom Toole III, RE/MAX Main Line-West Chester. Bright MLS
- $950,0004 bd3 ba3.5k sqft609 Winston Ln, West Chester, PA 19382For SaleMLS ID #PACT2128172, John Bell, RE/MAX Integrity. Bright MLS
- $1,180,0005 bd5 ba3.6k sqft3 Hickory Ln, Chadds Ford, PA 19317For SaleMLS ID #PADE2115678, Michael D'Adamo, RE/MAX Preferred - Newtown Square. Bright MLS
- $925,0004 bd5 ba4.8k sqftNone Available, Newark, DE 19711For SaleMLS ID #DENC2104588, Kathy Eddins, Patterson-Schwartz-Hockessin. Bright MLS
- $875,0004 bd4 ba4.1k sqftNone Available, Wilmington, DE 19807For SaleMLS ID #DENC2107284, Brian Ferreira, BHHS Fox & Roach-Greenville. Bright MLS
- $995,0004 bd4 ba4.8k sqft310 Buttonwood Rd, Landenberg, PA 19350For SaleMLS ID #PACT2126044, Dan Deckelbaum, KW Empower. Bright MLS
- $885,0004 bd4 ba4.6k sqftNone Available, Wilmington, DE 19810For SaleMLS ID #DENC2098292, Michael Kelczewski, Century 21 Emerald. Bright MLS
- $880,0004 bd3 ba2.5k sqft210 James Dr, West Chester, PA 19380For SaleMLS ID #PACT2125364, Bonnie Mackey, Kurfiss Sotheby's International Realty. Bright MLS
- $849,0004 bd3 ba3.7k sqft25 E Knowlton Rd, Media, PA 19063For SaleMLS ID #PADE2119196, Chris Bradley, RE/MAX Town & Country. Bright MLS
