Skip main navigation
Off market
  • $937,900

    4 Normandy Dr, Chadds Ford, PA 19317

    4beds
    4,825sqft
    SingleFamily
    Built in 1988
    1 Acres Lot
    $937,900 Zestimate®
    $194/sqft
    $4,986 Estimated rent

    Home value

    $937,900

    $872,000 - $1.01M

    $4,986/mo

    Zestimate® history
    Loading
    Loading...

    Owner options

    List your home for rent

    $4,986/mo

    Rent Zestimate®

    Find your next renter with Zillow Rental Manager. Plus, with online applications, you can quickly screen prospective tenants – for free.

    Learn more

    $4,986/mo

    Rent Zestimate®

    Refinance and save

    $6,392/mo

    Est. payment

    Refinancing to a lower rate could help reduce your monthly payments and save thousands over the life of the loan.

    See today's rates

    $6,392/mo

    Est. payment

    Explore your selling options

    Work with a Zillow partner agent

    Leverage their expertise and Zillow's premium Showcase listings to get your home seen by more buyers.

    Get started

    List with your own agent

    Get your home in front of millions of buyers by listing it on Zillow.

    Learn how to do it

    Sell it yourself

    Take full control of how buyers see your home on Zillow by listing For Sale by Owner (FSBO).

    List your home

    What's special

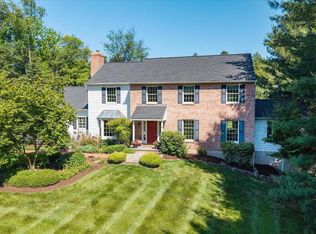
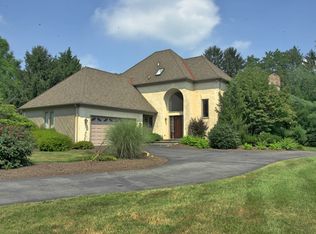
    Welcome to 4 Normandy Drive. Situated on an acre of picturesque Chester County landscape in the heart of Chadds Ford, this gorgeous contemporary home will WOW you! Tucked amongst nature in a quiet community lined with towering oaks, it's vaulted ceilings, exposed beams, skylights, and striking natural light brings the outside in, and provides a truly inspiring space to make memories and savor your day-to-day routine. The beauty of this home's surroundings translates seamlessly to the beautiful features inside, including gorgeous hardwood floors, two-story great room with stone fireplace, loaded kitchen with adjoining breakfast room, spacious first-floor master suite, first floor professional office, and an expansive, private deck from which you won't see a soul. Step inside to the bright and airy 2-story foyer with turned staircase leading to an open landing above that overlooks the great room. Upon entry, on one side you'll find a formal dining room and on the other a stunning, yet inviting, living room with vaulted ceiling capped by an exposed wood beam. Double doors lead from the dining room into the well-appointed kitchen with recessed and undermount lighting, granite countertops, Sub-Zero refrigerator, Jenn-Air wall oven, microwave and cooktop, plenty of counter seating, and the adjoining breakfast room with skylights and direct access to the outdoor deck. Off the kitchen is the magnificent, two-story great room with vaulted ceiling and skylights, recessed lighting, floor-to-ceiling stone fireplace, and sliding glass doors leading outside to the expansive deck; the ideal configuration for indoor/outdoor living. Running the length of this home, the deck and private backyard provide the ideal place to relax, gather with friends and family, and entertain, day or night, with wonderful privacy. Back inside, the master suite is perfectly located in the back corner of this home with private access to the deck and yet another vaulted ceiling. The beautiful master bath has abundant natural light, vaulted ceiling, double vanity, jetted tub, walk/roll-in shower, and walk-in closet with built-in shelving. Also on the main level, a professional office addition with separate entrance, a loaded laundry/mud room with storage, and a convenient powder room. Upstairs, you will find 3 generously sized bedrooms and a full hall bathroom with double vanity. The lower level hosts a cavernous basement and provides endless potential for additional family space, a movie room, gym, rec room or whatever your needs require in the future, in addition to plenty of storage. Just a few of the bonus features of this home include dual HVAC systems, brand new carpet, fresh paint, newly stained deck, and handicap access if needed. Living at 4 Normandy Drive will allow you to experience the very best of the Brandywine Valley. Less than two miles from the world-renowned Longwood Gardens, conveniently close to Chadds Ford's renowned cultural attractions, wineries, shopping, restaurants, and nightlife, and central to hotspots like Greenville, Kennett Square, and West Chester. Live your very best life here. Be sure to view the virtual tour and floorplans, and schedule a showing today!

    This property is off market, which means it's not currently listed for sale or rent on Zillow. This may be different from what's available on other websites or public sources.
    Facts & features

    Interior

    Bedrooms & bathrooms
    • Bedrooms: 4
    • Bathrooms: 3
    • Full bathrooms: 2
    • 1/2 bathrooms: 1
    Heating
    • Forced air
    Cooling
    • Central
    Appliances
    • Included: Dishwasher, Dryer, Freezer, Microwave, Refrigerator, Washer
    Features
    • Flooring: Tile, Carpet, Concrete, Hardwood, Linoleum / Vinyl
    • Has fireplace: Yes
    Interior area
    • Total interior livable area: 4,825 sqft

    Property

    Parking
    • Parking features: Garage - Attached
    Features
    • Exterior features: Stone, Stucco
    Lot
    • Size: 1 Acres
    Details
    • Parcel number: 620200340300

    Construction

    Type & style
    • Home type: SingleFamily
    Materials
    • Roof: Other
    Condition
    • Year built: 1988

    Community & HOA

    HOA
    • Has HOA: Yes
    • HOA fee: $450 monthly
    Location
    • Region: Chadds Ford

    Financial & listing details

    • Price per square foot: $194/sqft
    • Tax assessed value: $337,500
    • Annual tax amount: $14,315

    Price history

    DateEventPrice
    10/28/2021Sold$660,000-5.7%$137/sqft
    Source: Bright MLS #PACT2006846 Report a problem
    9/24/2021Pending sale$700,000$145/sqft
    Source: Bright MLS #PACT2006846 Report a problem
    9/17/2021Price change$700,000-6.7%$145/sqft
    Source: Long & Foster Broker Feed #PACT2006846 Report a problem
    9/3/2021Listed for sale$750,000+105.5%$155/sqft
    Source: Long & Foster Broker Feed #PACT2006846 Report a problem
    8/25/1998Sold$365,000$76/sqft
    Source: Public Record Report a problem

    Public tax history

    YearProperty taxesTax assessment
    2025$14,315 +1.7%$337,500
    2024$14,074 +4.3%$337,500
    2023$13,496 +1.3%$337,500
    2022$13,327 +2%$337,500
    2021$13,069 +362.7%$337,500
    2020$2,825 -77.3%$337,500
    2019$12,459 +7.2%$337,500
    2018$11,626 +9900.1%$337,500
    2017$116 -91.3%$337,500
    2016$1,338 $337,500
    2015$1,338 $337,500
    2014$1,338 $337,500
    2013-- $337,500
    2012-- $337,500
    2011-- $337,500
    2010-- $337,500
    2009-- $337,500
    2008-- $337,500
    2007-- $337,500
    2006-- $337,500
    2005-- $337,500
    2004-- $337,500
    2003-- $337,500
    2000-- $337,500
    Find assessor info on the county website

    Neighborhood: 19317

    Nearby schools

    GreatSchools rating
    Schools provided by the listing agent
    • District: KENNETT CONSOLIDATED

    Source: The MLS. This data may not be complete. We recommend contacting the local school district to confirm school assignments for this home.

    Get a cash offer in 3 minutes
    Find out how much your home could sell for in as little as 3 minutes with a no-obligation cash offer.
    Estimated market value
    $937,900
    Get a cash offer in 3 minutes
    Find out how much your home could sell for in as little as 3 minutes with a no-obligation cash offer.
    Estimated market value
    $937,900