Skip main navigation
For sale
  • Price cut: $5K (6/17)
    $490,000

    2 Moonlight Ln, Greenville, SC 29605

    5beds
    3,040sqft
    : 
    Loading
    Get pre-qualified
    Single Family Residence
    Built in 2022
    0.33 Acres Lot
    $486,200 Zestimate®
    $161/sqft
    $27/mo HOA

    What's special

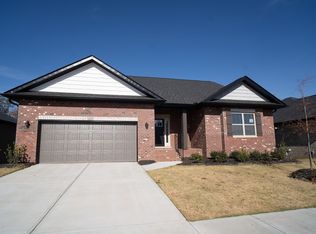
    Timeless finishesArchitectural shinglesModern comfortAll-brick craftsman-style homeThoughtfully designed floor planMain-level living
    Back on the market due to no fault of the sellers! 5 Bedrooms |3.5 Baths | 3,040 Sq Ft |Built 2022 | All-Brick Craftsman Welcome to this stunning all-brick Craftsman-style home nestled in a highly convenient location between Greenville and Simpsonville. Built in 2022, this immaculate 5-bedroom residence offers modern comfort, timeless finishes, and a thoughtfully designed floor plan ideal for both everyday living and entertaining. ________________________________________ Property Highlights • Main-Level Living at Its Best • Spacious primary suite on the main level • Three additional bedrooms and a full bath on the main floor • Powder room conveniently located near the front entrance for guests • Inviting entry foyer leading into open living spaces • First-floor laundry for added convenience • Upper-Level Retreat • Expansive 24' x 14' loft—perfect for media, office, or play space • Fifth bedroom and full bath, ideal for guests or multigenerational living • Quality Exterior Features • Full brick veneer exterior for low maintenance and lasting durability • Architectural shingles • Covered front and rear porches for year-round outdoor enjoyment • Location Situated in a peaceful setting with quick access to Greenville and Simpsonville shopping, dining, and amenities—enjoy suburban comfort with urban convenience. ________________________________________ This nearly new home combines craftsmanship, space, and style in one remarkable package. Don’t miss your opportunity to make 2 Moonlight Lane your next address! Contact your real estate professional today for a private showing.
    230 days
    |
    724
    |
    40
    |

    Zillow last checked:

    Listing updated:

    Listed by:

    Julia Marquez Lezcano 864-451-1277,

    Keller Williams Greenville Upstate,

    Sheryl McDonald,

    Keller Williams Greenville Upstate

    Source: WUMLS,MLS#: 20294791MLS LogoOriginating MLS: Western Upstate Association of Realtors

    Loading...

      Facts & features

      Interior

      Bedrooms & bathrooms
      • Bedrooms: 5
      • Bathrooms: 4
      • Full bathrooms: 3
      • 1/2 bathrooms: 1
      • Main level bathrooms: 2
      • Main level bedrooms: 4
      Rooms
      • Room types: Laundry, Loft
      Bedroom 2
      • Level: Main
      • Dimensions: 11x13
      Bedroom 3
      • Level: Main
      • Dimensions: 11x11
      Bedroom 4
      • Level: Main
      • Dimensions: 11x11
      Bedroom 5
      • Level: Upper
      • Dimensions: 11x12
      Primary bathroom
      • Level: Main
      • Dimensions: 17x13
      Dining room
      • Level: Main
      • Dimensions: 11x14
      Kitchen
      • Level: Main
      • Dimensions: 11x21
      Laundry
      • Level: Main
      • Dimensions: 9x9
      Living room
      • Level: Main
      • Dimensions: 18x21
      Loft
      • Level: Upper
      • Dimensions: 24x14
      Pantry
      • Level: Main
      • Dimensions: 5x5
      Heating
      • Central, Gas
      Cooling
      • Central Air, Electric
      Appliances
      • Included: Dishwasher, Gas Cooktop, Disposal, Gas Oven, Gas Range, Microwave
      • Laundry: Washer Hookup
      Features
      • Tray Ceiling(s), Ceiling Fan(s), Dual Sinks, Granite Counters, High Ceilings, Bath in Primary Bedroom, Main Level Primary, Pull Down Attic Stairs, Smooth Ceilings, Shower Only, Vaulted Ceiling(s), Walk-In Closet(s), Walk-In Shower, Window Treatments, Loft
      • Flooring: Carpet, Vinyl, Wood
      • Windows: Blinds
      • Basement: None
      Interior area
      • Total structure area: 3,040
      • Total interior livable area: 3,040 sqft
      Video & virtual tour

      Property

      Parking
      • Total spaces: 2
      • Parking features: Attached, Garage, Driveway
      • Attached garage spaces: 2
      Accessibility
      • Accessibility features: Low Threshold Shower
      Features
      • Levels: One and One Half
      • Patio & porch: Front Porch, Porch
      • Exterior features: Porch
      Lot
      • Size: 0.33 Acres
      • Features: Corner Lot, Cul-De-Sac, City Lot, Level, Subdivision
      Details
      • Parcel number: 0414.0501167.00

      Construction

      Type & style
      • Home type: SingleFamily
      • Architectural style: Craftsman
      • Property subtype: Single Family Residence
      Materials
      • Brick
      • Foundation: Slab
      • Roof: Architectural,Shingle
      Condition
      • Year built: 2022

      Utilities & green energy

      • Sewer: Public Sewer
      • Water: Public

      Community & HOA

      Community
      • Features: Common Grounds/Area
      • Subdivision: Hidden Lake Sub
      HOA
      • Has HOA: Yes
      • HOA fee: $325 annually
      Location
      • Region: Greenville

      Financial & listing details

      • Price per square foot: $161/sqft
      • Tax assessed value: $443,430
      • Annual tax amount: $3,202
      • Date on market: 11/15/2025
      • Cumulative days on market: 200 days
      • Listing agreement: Exclusive Right To Sell

        Estimated market value

        $486,200

        $462,000 - $511,000

        $3,440/mo

        Price history

        DateEventPrice
        6/17/2026Price change$490,000-1%$161/sqft
        Source: Greater Greenville AOR #1575038 Report a problem
        5/29/2026Price change$495,000-0.5%$163/sqft
        Source: Greater Greenville AOR #1575038 Report a problem
        3/18/2026Price change$497,500-0.5%$164/sqft
        Source: Greater Greenville AOR #1575038 Report a problem
        2/7/2026Listed for sale$500,000$164/sqft
        Source: Greater Greenville AOR #1575038 Report a problem
        1/9/2026Pending sale$500,000$164/sqft
        Source: Greater Greenville AOR #1575038 Report a problem
        11/17/2025Listed for sale$500,000+8.5%$164/sqft
        Source: Greater Greenville AOR #1575038 Report a problem
        10/31/2022Sold$460,940$152/sqft
        Source: Public Record Report a problem

        Public tax history

        YearProperty taxesTax assessment
        2024$3,203 -63.9%$443,430
        2023$8,863 +4799.2%$443,430 +1008.6%
        2022$181 $40,000

        Find assessor info on the county website

        Monthly payment

        Est. payment

        Payment breakdown

        Explore the cost of this home by adjusting the details. Changes won't be saved.
        All calculations are estimates and provided by Zillow, Inc. for informational purposes only. Actual amounts may vary.
        HOA fees may include property taxes on listings classified as Co-Ops. Contact the listing agent and/or owner for fee details.
        Mortgage interest rates are dependent on a number of factors, including credit score, down payment, and repayment length. Interest rate data provided by Zillow Group Marketplace, Inc. as of 1/1/1970 from various mortgage lenders with which we have lead or other similar arrangements; the Estimated Payment is an average of those rates.
        See how much you could borrow to make a competitive offer.

        Climate risks

        Neighborhood: 29605

        Getting around

        5 / 100
        Car-Dependent
        0 / 100
        No Nearby Transit
        6 / 100
        Somewhat Bikeable

        Nearby schools

        GreatSchools rating
        Schools provided by the listing agent
        • Elementary: Robert E Cashion
        • Middle: Hughes
        • High: Southside

        Source: WUMLS. This data may not be complete. We recommend contacting the local school district to confirm school assignments for this home.

        A local agent can set up tours, give advice and negotiate with sellers.

        A local lender can help you make sure your offer is ready when you are.

        Browse local experts

        Similar homes

        Skip to the end of the carouselSkip to the beginning of the carousel