**Up to 10K in seller concessions with excellent offer!!** Welcome to this stunning new construction home, perfectly situated on a spacious lot. This 5 bedroom, 4 bathroom residence boasts an impressive 4000 square feet of living space, offering both comfort and luxury. As you approach the home, the eye-catching brick exterior exudes a timeless elegance, complemented by meticulous craftsmanship and attention to detail. With its new construction status, this home showcases modern design elements and contemporary finishes throughout. Upon entering, you'll be greeted by a grand foyer that sets the tone for the rest of the home. The main level features a thoughtfully designed floor plan, with the master bedroom conveniently located on the main floor. This private retreat offers a tranquil escape with its spacious layout, en-suite bathroom, and walk-in closet. The remaining four bedrooms are located on the upper and lower levels, ensuring privacy and personal space for family members or guests. Each bedroom is well-appointed and boasts ample natural light, creating an inviting and comfortable atmosphere. With four bathrooms, including the master en-suite, this home provides convenience and functionality for all occupants. The bathrooms showcase modern fixtures, elegant tiling, and ample storage space, enhancing both style and practicality. A standout feature of this home is the balcony, offering a serene outdoor space to relax and enjoy the surrounding views. Whether it's sipping your morning coffee or unwinding after a long day, the balcony provides the perfect retreat. The basement of this home is just amazing! It provides additional living space and endless possibilities for customization. It can be transformed into a home theater, a game room, or a home office, catering to your specific needs and preferences. This home comes with a two-car garage, ensuring secure parking and extra storage for your vehicles and belongings. The inclusion of appliances further enhances the convenience and ease of moving into this barely lived-in home. In conclusion, this new construction home offers the perfect blend of modern luxury, functionality, and comfort. Whether you're seeking a spacious family residence or a stylish retreat for entertaining guests, this 5 bedroom, 4 bathroom home with a basement, balcony, and a 2 car garage is sure to exceed your expectations.
Sold for $500,000
$500,000
336 Rolling Waters Dr, Greenville, SC 29605
5beds
4,200sqft
Single Family Residence, Residential
Built in ----
9,147 Square Feet Lot
$532,500 Zestimate®
$119/sqft
$3,948 Estimated rent
Home value
$532,500
$506,000 - $559,000
$3,948/mo
Zestimate® history
Owner options
List your home for rent
$3,948/mo
Rent Zestimate®
Find your next renter with Zillow Rental Manager. Plus, with online applications, you can quickly screen prospective tenants – for free.
$3,948/mo
Rent Zestimate®
Refinance and save
$2,967/mo
Est. payment
Refinancing to a lower rate could help reduce your monthly payments and save thousands over the life of the loan.
$2,967/mo
Est. payment
Explore your selling options
Work with a Zillow partner agent
Leverage their expertise and Zillow's premium Showcase listings to get your home seen by more buyers.
Get startedList with your own agent
Get your home in front of millions of buyers by listing it on Zillow.
Learn how to do itSell it yourself
Take full control of how buyers see your home on Zillow by listing For Sale by Owner (FSBO).
List your homeWhat's special
Home officeSecure parkingHome theaterSpacious lotGrand foyerShowcase modern fixturesModern design elements
Zillow last checked:
Listing updated:
Listed by:
Santez Bowie 864-884-9730,
ChuckTown Homes PB KW
Bought with:
Santez Bowie
ChuckTown Homes PB KW
Source: Greater Greenville AOR,MLS#: 1518533
Facts & features
Interior
Bedrooms & bathrooms
- Bedrooms: 5
- Bathrooms: 4
- Full bathrooms: 4
- Main level bathrooms: 2
- Main level bedrooms: 3
Rooms
- Room types: Laundry, Bonus Room/Rec Room
Primary bedroom
- Area: 234
- Dimensions: 18 x 13
Bedroom 2
- Area: 221
- Dimensions: 17 x 13
Bedroom 3
- Area: 208
- Dimensions: 16 x 13
Bedroom 4
- Area: 132
- Dimensions: 11 x 12
Bedroom 5
- Area: 121
- Dimensions: 11 x 11
Primary bathroom
- Features: Full Bath, Walk-In Closet(s)
- Level: Main
Dining room
- Area: 96
- Dimensions: 8 x 12
Kitchen
- Area: 168
- Dimensions: 12 x 14
Living room
- Area: 160
- Dimensions: 8 x 20
Heating
- Natural Gas
Cooling
- Electric
Appliances
- Included: Gas Cooktop, Dishwasher, Refrigerator, Microwave, Tankless Water Heater
- Laundry: 1st Floor, Laundry Room
Features
- 2nd Stair Case, High Ceilings, Ceiling Fan(s), Granite Counters, Open Floorplan
- Flooring: Wood, Vinyl, Concrete
- Basement: Finished
- Attic: Pull Down Stairs,Storage
- Has fireplace: No
- Fireplace features: None
Interior area
- Total structure area: 4,200
- Total interior livable area: 4,200 sqft
Property
Parking
- Total spaces: 2
- Parking features: Attached, Paved
- Attached garage spaces: 2
- Has uncovered spaces: Yes
Features
- Levels: 2+Basement
- Stories: 2
- Patio & porch: Patio
- Exterior features: Balcony
Lot
- Size: 9,147 Square Feet
- Features: Sloped, 1/2 Acre or Less
Details
- Parcel number: 0414.0501134.00
Construction
Type & style
- Home type: SingleFamily
- Architectural style: Patio,Traditional,Craftsman
- Property subtype: Single Family Residence, Residential
Materials
- Brick Veneer
- Foundation: Basement
- Roof: Architectural
Condition
- New Construction
- New construction: Yes
Utilities & green energy
- Sewer: Public Sewer
- Water: Public
Community & HOA
Community
- Features: None
- Subdivision: Hidden Lake Estates
HOA
- Has HOA: Yes
- Services included: None
Location
- Region: Greenville
Financial & listing details
- Price per square foot: $119/sqft
- Tax assessed value: $475,920
- Annual tax amount: $9,659
- Date on market: 2/8/2024
Price history
| Date | Event | Price |
|---|---|---|
| 3/28/2024 | Sold | $500,000-1%$119/sqft |
Source:  Greater Greenville AOR #1518533 Report a problem Greater Greenville AOR #1518533 Report a problem | ||
| 2/21/2024 | Contingent | $505,000$120/sqft |
Source: Greater Greenville AOR #1518533 Report a problem | ||
| 2/8/2024 | Listed for sale | $505,0000%$120/sqft |
Source: Greater Greenville AOR #1518533 Report a problem | ||
| 10/26/2023 | Sold | $505,210$120/sqft |
Source: Public Record Report a problem | ||
Public tax history
| Year | Property taxes | Tax assessment |
|---|---|---|
| 2024 | $9,659 | $475,920 +1089.8% |
| 2023 | -- | $40,000 |
| 2022 | $181 | $40,000 |
Find assessor info on the county website
Neighborhood: 29605
Nearby homes
- $505,2105 bd4 ba3.9k sqft336 Rolling Waters Dr LOT 43, Greenville, SC 29605Sold
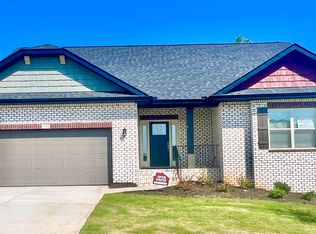
- $450,7005 bd3 ba3.2k sqft400 Rolling Waters Dr LOT 44, Greenville, SC 29605Off Market
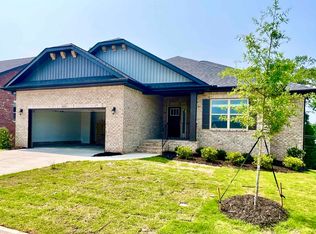
- $441,5005 bd3 ba3.2k sqft334 Rolling Waters Dr LOT 42, Greenville, SC 29605Sold
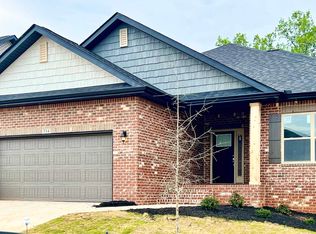
- $517,2105 bd4 ba3.9k sqft402 Rolling Waters Dr LOT 45, Greenville, SC 29605Sold
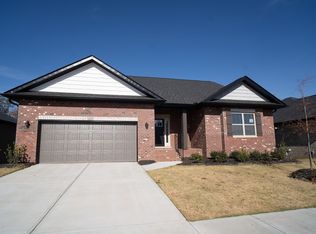
- $525,0005 bd4 ba3.9k sqft332 Rolling Waters Dr LOT 41, Greenville, SC 29605Sold
- $485,0005 bd4 ba3k sqft2 Moonlight Ln, Greenville, SC 29605For Sale
- $390,6804 bd3 ba2.2k sqft330 Rolling Waters Dr LOT 40, Greenville, SC 29605Sold
- $565,8005 bd4 ba4.4k sqft3 Moonlight Ln, Greenville, SC 29605Off Market
Nearby schools
GreatSchools rating
- 4/10Robert E. Cashion Elementary SchoolGrades: PK-5Distance: 1.2 mi
- 5/10Hughes Academy Of Science And TechnologyGrades: 6-8Distance: 5.2 mi
- 3/10Southside High SchoolGrades: 9-12Distance: 5.2 mi
Schools provided by the listing agent
- Elementary: Robert Cashion
- Middle: Hughes
- High: Southside
Source: Greater Greenville AOR. This data may not be complete. We recommend contacting the local school district to confirm school assignments for this home.
Get a cash offer in 3 minutes
Find out how much your home could sell for in as little as 3 minutes with a no-obligation cash offer.
Estimated market value
$532,500
Get a cash offer in 3 minutes
Find out how much your home could sell for in as little as 3 minutes with a no-obligation cash offer.
Estimated market value
$532,500
- South Carolina
- Greenville County
- Greenville
- 29605
- 336 Rolling Waters Dr
Nearby cities
Nearby neighborhoods
Nearby zip codes
Other Greenville Topics
