Imagine pulling into your driveway and feeling like you've arrived somewhere special. This striking colonial stands out with its rich red exterior, welcoming farmer’s porch, and dramatic dormered roofline offering expansion potential with elevated views. Inside, sunlight fills the open floor plan, creating bright living spaces designed for both entertaining and comfortable everyday living. The spacious primary suite offers room to unwind, while the additional bedrooms provide flexibility for family, guests, or work-from-home needs. A huge family bath and second-floor laundry add everyday convenience. The walk-up attic and unfinished basement offer exciting potential for future expansion, additional living space, a gym, game room, or media retreat. Set on a cul-de-sac near Kingston’s scenic cranberry bogs, South Shore beaches, shopping, dining, and commuter routes, this coastal-inspired home blends comfort, lifestyle, and future potential.
Sold for $911,000
$911,000
2 Morgans Way, Kingston, MA 02364
3beds
2,009sqft
Single Family Residence
Built in 2021
0.32 Acres Lot
$876,800 Zestimate®
$453/sqft
$-- Estimated rent
Home value
$876,800
$833,000 - $921,000
Not available
Zestimate® history
Owner options
List your home for rent
Find your next renter with Zillow Rental Manager. Plus, with online applications, you can quickly screen prospective tenants – for free.
Refinance and save
$6,020/mo
Est. payment
Refinancing to a lower rate could help reduce your monthly payments and save thousands over the life of the loan.
$6,020/mo
Est. payment
Explore your selling options
Work with a Zillow partner agent
Leverage their expertise and Zillow's premium Showcase listings to get your home seen by more buyers.
Get startedList with your own agent
Get your home in front of millions of buyers by listing it on Zillow.
Learn how to do itSell it yourself
Take full control of how buyers see your home on Zillow by listing For Sale by Owner (FSBO).
List your homeWhat's special
Second-floor laundryBright living spacesHuge family bathSpacious primary suiteDramatic dormered rooflineThree additional bedroomsRich red exterior
Zillow last checked:
Listing updated:
Listed by:
Deborah Chandler 617-429-9955,
Leading Edge Real Estate 781-979-0100
Bought with:
MaryBeth Davidson
William Raveis R.E. & Home Services
Source: MLS PIN,MLS#: 73521691
Facts & features
Interior
Bedrooms & bathrooms
- Bedrooms: 3
- Bathrooms: 3
- Full bathrooms: 2
- 1/2 bathrooms: 1
Primary bedroom
- Features: Closet, Flooring - Wall to Wall Carpet, Recessed Lighting
- Level: Second
- Area: 312
- Dimensions: 24 x 13
Bedroom 2
- Features: Ceiling Fan(s), Closet, Flooring - Wall to Wall Carpet
- Level: Second
- Area: 204
- Dimensions: 17 x 12
Bedroom 3
- Features: Ceiling Fan(s), Closet, Flooring - Wall to Wall Carpet
- Level: Second
- Area: 182
- Dimensions: 14 x 13
Primary bathroom
- Features: Yes
Bathroom 1
- Features: Bathroom - Half, Flooring - Vinyl, Beadboard
- Level: First
- Area: 36
- Dimensions: 6 x 6
Bathroom 2
- Features: Bathroom - Full, Bathroom - With Shower Stall, Closet - Linen, Flooring - Stone/Ceramic Tile, Double Vanity
- Level: Second
- Area: 98
- Dimensions: 14 x 7
Bathroom 3
- Features: Bathroom - Full, Bathroom - With Tub & Shower, Closet - Linen, Flooring - Stone/Ceramic Tile
- Level: Second
- Area: 196
- Dimensions: 14 x 14
Dining room
- Features: Flooring - Vinyl, Recessed Lighting, Slider
- Level: First
- Area: 143
- Dimensions: 13 x 11
Kitchen
- Features: Flooring - Vinyl, Countertops - Stone/Granite/Solid, Kitchen Island, Recessed Lighting, Stainless Steel Appliances, Lighting - Pendant
- Level: First
- Area: 238
- Dimensions: 17 x 14
Living room
- Features: Flooring - Vinyl, Open Floorplan, Recessed Lighting
- Level: First
- Area: 195
- Dimensions: 15 x 13
Heating
- Forced Air, Propane
Cooling
- Central Air
Appliances
- Included: Water Heater, Range, Dishwasher, Microwave, Refrigerator, Washer, Dryer
- Laundry: Flooring - Stone/Ceramic Tile, Second Floor, Electric Dryer Hookup, Washer Hookup
Features
- Attic Access, Recessed Lighting, Bonus Room
- Flooring: Tile, Vinyl, Carpet, Flooring - Wall to Wall Carpet
- Basement: Full,Concrete
- Has fireplace: No
Interior area
- Total structure area: 2,009
- Total interior livable area: 2,009 sqft
- Finished area above ground: 2,009
Property
Parking
- Total spaces: 6
- Parking features: Attached, Paved Drive, Off Street
- Attached garage spaces: 2
- Uncovered spaces: 4
Accessibility
- Accessibility features: No
Features
- Patio & porch: Porch, Deck - Composite
- Exterior features: Porch, Deck - Composite
- Waterfront features: 1 to 2 Mile To Beach, Beach Ownership(Public)
Lot
- Size: 0.32 Acres
- Features: Cul-De-Sac
Details
- Parcel number: M:0051 B:0006 L:2,5165971
- Zoning: R
Construction
Type & style
- Home type: SingleFamily
- Architectural style: Colonial
- Property subtype: Single Family Residence
Materials
- Frame
- Foundation: Concrete Perimeter
- Roof: Shingle
Condition
- Year built: 2021
Utilities & green energy
- Electric: Circuit Breakers
- Sewer: Private Sewer
- Water: Public
- Utilities for property: for Gas Range, for Electric Dryer, Washer Hookup
Community & HOA
Community
- Features: Public Transportation, Park, Walk/Jog Trails, Medical Facility, Highway Access, Public School
HOA
- Has HOA: No
Location
- Region: Kingston
Financial & listing details
- Price per square foot: $453/sqft
- Tax assessed value: $803,400
- Annual tax amount: $10,300
- Date on market: 6/15/2026
- Exclusions: See Info Pack.
- Road surface type: Paved
Price history
| Date | Event | Price |
|---|---|---|
| 7/8/2026 | Sold | $911,000+2.9%$453/sqft |
Source: MLS PIN #73521691 Report a problem | ||
| 6/12/2026 | Pending sale | $885,000$441/sqft |
Source: MLS PIN #73521691 Report a problem | ||
| 5/29/2026 | Contingent | $885,000$441/sqft |
Source: MLS PIN #73521691 Report a problem | ||
| 5/20/2026 | Listed for sale | $885,000+10.6%$441/sqft |
Source: MLS PIN #73521691 Report a problem | ||
| 7/28/2022 | Sold | $800,000+1.5%$398/sqft |
Source: MLS PIN #72957734 Report a problem | ||
| 3/28/2022 | Contingent | $788,500$392/sqft |
Source: MLS PIN #72957734 Report a problem | ||
| 3/25/2022 | Listed for sale | $788,500$392/sqft |
Source: MLS PIN #72957734 Report a problem | ||
Public tax history
| Year | Property taxes | Tax assessment |
|---|---|---|
| 2025 | $9,705 +9.3% | $748,300 +7.1% |
| 2024 | $8,877 +114.9% | $698,400 +125.9% |
| 2023 | $4,130 -2.7% | $309,100 +6.2% |
| 2022 | $4,243 | $291,000 |
Find assessor info on the county website
Neighborhood: 02364
Nearby homes
- $485,1003 bd2 ba2.1k sqft1 Morgans Way, Kingston, MA 02364Off Market
- $530,0003 bd1 ba1.4k sqft167 Wapping Rd, Kingston, MA 02364Off Market
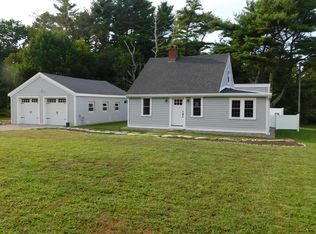
- $560,1003 bd2 ba1.9k sqft7 Morgans Way, Kingston, MA 02364Off Market
- $752,6003 bd3 ba2.1k sqft3 Morgans Way, Kingston, MA 02364Off Market
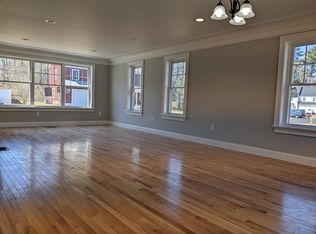
- $851,5003 bd2 ba2.2k sqft9 Morgans Way, Kingston, MA 02364Off Market
- $900,0003 bd3 ba2.7k sqft4 Morgans Way, Kingston, MA 02364Sold
- $731,7004 bd2 ba2k sqft169 Wapping Rd, Kingston, MA 02364Off Market
- $657,3003 bd2 ba1.7k sqft163 Wapping Rd, Kingston, MA 02364Off Market
Nearby schools
GreatSchools rating
- 6/10Kingston Intermediate SchoolGrades: 3-6Distance: 3.4 mi
- 6/10Silver Lake Regional Middle SchoolGrades: 7-8Distance: 1.8 mi
- 6/10Silver Lake Regional High SchoolGrades: 9-12Distance: 1.8 mi
Schools provided by the listing agent
- Elementary: Kingston
- Middle: Silver Lake
- High: Silver Lake
Source: MLS PIN. This data may not be complete. We recommend contacting the local school district to confirm school assignments for this home.
Get a cash offer in 3 minutes
Find out how much your home could sell for in as little as 3 minutes with a no-obligation cash offer.
Estimated market value
$876,800
Get a cash offer in 3 minutes
Find out how much your home could sell for in as little as 3 minutes with a no-obligation cash offer.
Estimated market value
$876,800
- Massachusetts
- Plymouth County
- Kingston
- 02364
- 2 Morgans Way
