Skip main navigation
Off market
  • $766,800

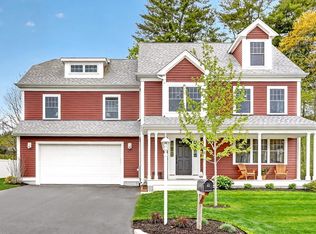
    3 Morgans Way, Kingston, MA 02364

    3beds
    2,175sqft
    Single Family Residence
    Built in 2023
    8,800 Square Feet Lot
    $766,800 Zestimate®
    $353/sqft
    $3,350 Estimated rent

    Home value

    $766,800

    $728,000 - $805,000

    $3,350/mo

    Zestimate® history
    Loading
    Loading...

    Owner options

    List your home for rent

    $3,350/mo

    Rent Zestimate®

    Find your next renter with Zillow Rental Manager. Plus, with online applications, you can quickly screen prospective tenants – for free.

    Learn more

    $3,350/mo

    Rent Zestimate®

    Refinance and save

    $5,123/mo

    Est. payment

    Refinancing to a lower rate could help reduce your monthly payments and save thousands over the life of the loan.

    See today's rates

    $5,123/mo

    Est. payment

    Explore your selling options

    Work with a Zillow partner agent

    Leverage their expertise and Zillow's premium Showcase listings to get your home seen by more buyers.

    Get started

    List with your own agent

    Get your home in front of millions of buyers by listing it on Zillow.

    Learn how to do it

    Sell it yourself

    Take full control of how buyers see your home on Zillow by listing For Sale by Owner (FSBO).

    List your home

    What's special

    Upscale fixturesHuge room sizesSpacious bedroomsHardwood floorsLarge walk in closetGranite in kitchenOpen floor plan

    MOST AFFORDABLE NEW CONSTRUCTION IN KINGSTON OPEN HOUSE SAT/SUN 2:30-3:30. Come see all the upgrades to this great home!A new home like 3 Morgan Way will save you all these costs, plus save you money throughout the year with its energy efficient design. 3 Morgan Way will deliver years of wonderful carefree living w/ its open floor plan, upscale fixtures and cabinets, and thoughtful design touches. Huge room sizes, very open feeling throughout.Granite in kitchen with soft close cabinets/drawers,hardwoods throughout first floor. Three spacious bedrooms plus office on second floor. Lower level/walk up attic can be finished for even more space! Hardwood floors in spacious primary suite, plus tied shower, large walk in closet THIS IS AN ATTACHED HOME/CONDO

    This property is off market, which means it's not currently listed for sale or rent on Zillow. This may be different from what's available on other websites or public sources.

    Zillow last checked:

    Listing updated:

    Listed by:

    Evan Sobran 617-548-3680,

    The Sobran Group 617-548-3680

    Bought with:

    Jessica Fernald

    Coldwell Banker Realty - Plymouth

    Source: MLS PIN,MLS#: 73114146

    Facts & features

    Interior

    Bedrooms & bathrooms
    • Bedrooms: 3
    • Bathrooms: 3
    • Full bathrooms: 2
    • 1/2 bathrooms: 1
    Heating
    • Central, Propane
    Cooling
    • Central Air
    Appliances
    • Included: Range, Dishwasher
    Features
    • Flooring: Wood, Tile, Carpet
    • Doors: Insulated Doors
    • Windows: Insulated Windows
    • Basement: Full
    • Has fireplace: No
    Interior area
    • Total structure area: 2,175
    • Total interior livable area: 2,175 sqft

    Property

    Parking
    • Total spaces: 6
    • Parking features: Attached, Paved Drive
    • Attached garage spaces: 2
    • Uncovered spaces: 4
    Features
    • Patio & porch: Porch, Patio
    • Exterior features: Porch, Patio
    Lot
    • Size: 8,800 sqft
    Details
    • Parcel number: KINGM0051B0006L3
    • Zoning: Res A

    Construction

    Type & style
    • Home type: SingleFamily
    • Architectural style: Colonial
    • Property subtype: Single Family Residence
    Materials
    • Frame
    • Foundation: Concrete Perimeter
    • Roof: Shingle
    Condition
    • Year built: 2023

    Utilities & green energy

    • Sewer: Private Sewer
    • Water: Public
    • Utilities for property: for Gas Range

    Community & neighborhood

    Location
    • Region: Kingston
    • Subdivision: Koi Pond Estates

    HOA & financial

    HOA
    • Has HOA: Yes
    • HOA fee: $305 monthly

    Price history

    DateEventPrice
    7/6/2023Sold$679,750$313/sqft
    Source: MLS PIN #73114146 Report a problem
    5/23/2023Contingent$679,750$313/sqft
    Source: MLS PIN #73114146 Report a problem
    5/19/2023Listed for sale$679,750$313/sqft
    Source: MLS PIN #73114146 Report a problem
    5/14/2023Listing removed$679,750$313/sqft
    Source: MLS PIN #73070689 Report a problem
    4/20/2023Price change$679,750-2.6%$313/sqft
    Source: MLS PIN #73070689 Report a problem
    3/3/2023Price change$697,550-2.9%$321/sqft
    Source: MLS PIN #73070689 Report a problem
    1/13/2023Listed for sale$718,500$330/sqft
    Source: MLS PIN #73070689 Report a problem

    Public tax history

    YearProperty taxesTax assessment
    2025$7,578 +46.7%$584,300 +43.8%
    2024$5,165 +88.8%$406,400 +98.5%
    2023$2,735 +21%$204,700 +32%
    2022$2,261 $155,100

    Find assessor info on the county website

    Neighborhood: 02364

    Nearby schools

    GreatSchools rating
    Schools provided by the listing agent
    • Elementary: Kingston
    • Middle: Kingston
    • High: Silver Lakes

    Source: MLS PIN. This data may not be complete. We recommend contacting the local school district to confirm school assignments for this home.

    Get a cash offer in 3 minutes
    Find out how much your home could sell for in as little as 3 minutes with a no-obligation cash offer.
    Estimated market value
    $766,800
    Get a cash offer in 3 minutes
    Find out how much your home could sell for in as little as 3 minutes with a no-obligation cash offer.
    Estimated market value
    $766,800