Skip main navigation
Off market
  • $3,455,100

    2 Morningside, Nashville, TN 37215

    6beds
    7,934sqft
    SingleFamily
    Built in 1995
    1.26 Acres Lot
    $3,455,100 Zestimate®
    $435/sqft
    $8,476 Estimated rent

    Home value

    $3,455,100

    $3.11M - $3.87M

    $8,476/mo

    Zestimate® history
    Loading
    Loading...

    Owner options

    List your home for rent

    $8,476/mo

    Rent Zestimate®

    Find your next renter with Zillow Rental Manager. Plus, with online applications, you can quickly screen prospective tenants – for free.

    Learn more

    $8,476/mo

    Rent Zestimate®

    Refinance and save

    $16,391/mo

    Est. payment

    Refinancing to a lower rate could help reduce your monthly payments and save thousands over the life of the loan.

    See today's rates

    $16,391/mo

    Est. payment

    Explore your selling options

    Work with a Zillow partner agent

    Leverage their expertise and Zillow's premium Showcase listings to get your home seen by more buyers.

    Get started

    List with your own agent

    Get your home in front of millions of buyers by listing it on Zillow.

    Learn how to do it

    Sell it yourself

    Take full control of how buyers see your home on Zillow by listing For Sale by Owner (FSBO).

    List your home

    What's special

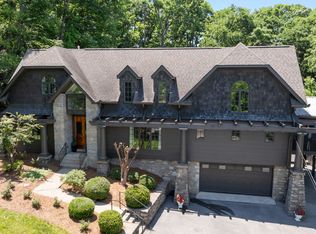
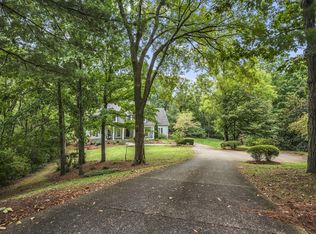
    Once in a rare while a truly magnificent home such as 2 Morningside becomes available for purchase. Built without compromise, this home features stunningly conceived formal areas, sky-high ceilings and walls of windows that invite the beautiful wooded setting inside. The extensive outdoor living spaces are a highlight of the home and were designed and situated for the maximum enjoyment of the residents. By melding the living area with the natural setting, the architect created a timeless design, a home that is always fresh and new, a home that changes with the seasons, with day and night, with rain or shine. Unique. Uncompromising. Exciting. Daring. Vibrant. A bold statement . . . that could be your own! Triple-tiered waterfall feature with indirect lighting at homes front entrance 12 ft. tall double glass entrance doors, custom designed stained glass at entrance, and in Owners Suite. Anderson windows including large picture windows to maximize views. Unique glass corner Full-service wet bar in Great Room with Granite Top, Icemaker and Refrigerator. Exquisite custom and indirect lighting throughout custom ceiling detailing throughout. Central vacuum with 4 attachment stations Owners Suite #1 features a sitting room, fireplace, plantation shutters, recessed lighting with luxurious bath offering duplicate water closets, vanities and expansive closets with built-ins, plus large double-sided shower and whirlpool tub. Private entrance to screened porch balcony from Owners Suite. Owners Suite #2 on the main level has hardwood flooring, extra large closet, large bath with whirlpool tub, double vanities with porcelain vessels. Bedrooms #3 and #4 have en suitebaths and plantation shutters. Bedroom #5 which is currently used as an office with the closet area converted to a wet bar would be an easy conversion to an extraordinary Guest Suite. This ground level suite opens to the pool area and the en suitebath has a steam shower. The bath also opens to the pool to accommodate swimmers and sunbathers. The Lower Level was conceived as an in-law suite (no step entry) but was not needed as such. The BR#6 became the Billiards Room with a huge walk-in closet and built-in desk, fully equipped Media Room, full and half baths and large Bar/Kitchen-Dining area. Exercise room with fully mirrored walls 250 bottle temperature controlled wine cellar and additional storage room. Comfortable den open to large Kitchen which features island with vegetable sink, breakfast bar, double ovens, microwave, 6-burner gas range, large built-in refrigerator and wine cooler. Intercom system with music throughout. Heated pool with 3 sheer flow waterfalls and spa with infinity edge Hayward pool equipment with Goldline controls plus automated Polaris. Expansive rear yard also features automatic mosquito control, an outdoor kitchen with Thermodore grill and cooktop, sink and refrigerator. Oversized 3-car garage with pedestrian door, cabinets, bike parking area and workspace for gardening. Large workshop with cabinets and work sink Full lawn and shrubbery irrigation, remote controlled outdoor lighting. The property also includes an elevator.

    This property is off market, which means it's not currently listed for sale or rent on Zillow. This may be different from what's available on other websites or public sources.

    Facts & features

    Interior

    Bedrooms & bathrooms
    • Bedrooms: 6
    • Bathrooms: 9
    • Full bathrooms: 7
    • 1/2 bathrooms: 2
    Heating
    • Other, Gas
    Cooling
    • Central
    Appliances
    • Included: Dishwasher, Dryer, Freezer, Garbage disposal, Microwave, Refrigerator, Washer
    Features
    • Flooring: Tile, Other, Carpet, Hardwood
    • Basement: Finished
    • Has fireplace: Yes
    Interior area
    • Total interior livable area: 7,934 sqft

    Property

    Parking
    • Total spaces: 3
    • Parking features: Garage - Attached
    Features
    • Exterior features: Stone, Stucco
    • Has spa: Yes
    Lot
    • Size: 1.26 Acres
    Details
    • Parcel number: 158040A02800CO

    Construction

    Type & style
    • Home type: SingleFamily
    Materials
    • Roof: Asphalt
    Condition
    • Year built: 1995

    Community & neighborhood

    Location
    • Region: Nashville

    HOA & financial

    HOA
    • Has HOA: Yes
    • HOA fee: $200 monthly

    Price history

    DateEventPrice
    6/10/2022Sold$2,800,000+0.2%$353/sqft
    Source: RealTracs MLS as distributed by MLS GRID #2381544 Report a problem
    5/6/2022Pending sale$2,795,000+143%$352/sqft
    Source: RealTracs MLS as distributed by MLS GRID #2381544 Report a problem
    5/1/2013Listing removed$1,150,000$145/sqft
    Source: RE/MAX Choice Properties/Brentwood #1397509 Report a problem
    4/29/2013Listed for sale$1,150,000+27.8%$145/sqft
    Source: RE/MAX Choice Properties/Brentwood #1397509 Report a problem
    1/21/2013Sold$900,000-21.7%$113/sqft
    Source: RealTracs MLS as distributed by MLS GRID #1397509 Report a problem
    10/1/2012Listed for sale$1,150,000-3.4%$145/sqft
    Source: RE/MAX Choice Properties #1397509 Report a problem
    8/21/2012Listing removed$1,190,000$150/sqft
    Source: TheDailyClassifieds.Com #1364601 Report a problem
    5/20/2012Price change$1,190,000-8.5%$150/sqft
    Source: TheDailyClassifieds.Com #1364601 Report a problem
    2/16/2012Price change$1,300,000-7.1%$164/sqft
    Source: TheDailyClassifieds.Com #1300668 Report a problem
    8/23/2011Listed for sale$1,400,000-12.5%$176/sqft
    Source: TheDailyClassifieds.Com #1300668 Report a problem
    5/12/2006Sold$1,600,000$202/sqft
    Source: Public Record Report a problem

    Public tax history

    YearProperty taxesTax assessment
    2025$18,130 +93.7%$651,675 +103.5%
    2024$9,359 $320,300
    2023$9,359 $320,300
    2022$9,359 -1%$320,300
    2021$9,458 -0.1%$320,300 +28.1%
    2020$9,468 +37.5%$249,950
    2019$6,886 $249,950
    2018$6,886 0%$249,950
    2017$6,886 $249,950 +1.5%
    2016$6,886 -28.7%$246,275
    2015$9,664 $246,275
    2014$9,664 $246,275
    2013-- $246,275 -23.3%
    2012-- $321,175
    2011-- $321,175
    2010-- $321,175
    2009-- $321,175 +7.1%
    2008-- $299,975
    2007-- $299,975
    2006-- --
    2005-- --
    2004-- --
    2003-- --
    2002-- --
    2001-- --
    2000-- --

    Find assessor info on the county website

    Neighborhood: Forest Hills

    Nearby schools

    GreatSchools rating
    Get a cash offer in 3 minutes
    Find out how much your home could sell for in as little as 3 minutes with a no-obligation cash offer.
    Estimated market value
    $3,455,100
    Get a cash offer in 3 minutes
    Find out how much your home could sell for in as little as 3 minutes with a no-obligation cash offer.
    Estimated market value
    $3,455,100