Tucked away at the end of a quiet cul-de-sac in coveted Forest Hills, this gated architectural retreat offers the rare combination of complete privacy and effortless access to Nashville’s finest amenities. Backing to a wooded hillside and neighboring Richland Country Club, the home feels like a secluded escape while remaining minutes from Green Hills, Belle Meade, and Brentwood.Recently updated with exceptional attention to detail, the residence blends timeless craftsmanship with modern sophistication. A dramatic spiral staircase, glass doorknobs, rich hardwood floors, soaring ceilings, custom coffered millwork, and walls of windows create a stunning sense of warmth and connection to the surrounding landscape. The open floor plan is designed for both everyday living and elegant entertaining, flowing seamlessly to expansive outdoor spaces featuring multiple gathering areas, a sparkling pool, large deck, and a private guest house. Surrounded by nature, these spaces offer a true resort-like retreat for relaxing or hosting guests.
The chef’s kitchen showcases marble countertops, premium appliances, an oversized island, and an expansive dining area. A screened porch provides the perfect setting for morning coffee or evening gatherings while enjoying the peaceful wooded views. The main-level primary suite is a private sanctuary with serene views, access to the upper deck and hot tub, and a calming connection to nature. Upstairs, three spacious bedrooms, a Jack-and-Jill bath, powder room, large loft, and flexible bonus room provide exceptional space for family, guests, or a home gym/media room. A Juliet balcony and additional walls of windows continue the home’s breathtaking indoor-outdoor connection.The detached guest house offers a living area, wet bar, full bath, and flexible office or bedroom space—ideal for guests, multigenerational living, or a private retreat.
Active
$2,450,000
1244 Cliftee Dr, Brentwood, TN 37027
4beds
4,909sqft
Single Family Residence, Residential
Built in 2002
1.54 Acres Lot
$-- Zestimate®
$499/sqft
$-- HOA
What's special
- 35 days |
- 1,436 |
- 142 |
Zillow last checked:
Listing updated:
Listed by:
Lanetta Heyen 615-268-7112,
Marcoma Realty, Inc. 615-599-3438
Source: RealTracs MLS as distributed by MLS GRID,MLS#: 3276580
Facts & features
Interior
Bedrooms & bathrooms
- Bedrooms: 4
- Bathrooms: 5
- Full bathrooms: 3
- 1/2 bathrooms: 2
- Main level bedrooms: 1
Bedroom 1
- Area: 336 Square Feet
- Dimensions: 21x16
Bedroom 2
- Area: 285 Square Feet
- Dimensions: 19x15
Bedroom 3
- Area: 224 Square Feet
- Dimensions: 16x14
Bedroom 4
- Area: 182 Square Feet
- Dimensions: 14x13
Primary bathroom
- Features: Double Vanity
- Level: Double Vanity
Dining room
- Area: 238 Square Feet
- Dimensions: 17x14
Kitchen
- Area: 285 Square Feet
- Dimensions: 19x15
Living room
- Area: 416 Square Feet
- Dimensions: 26x16
Other
- Features: Media Room
- Level: Media Room
- Area: 378 Square Feet
- Dimensions: 21x18
Other
- Features: Office
- Level: Office
- Area: 168 Square Feet
- Dimensions: 14x12
Recreation room
- Area: 651 Square Feet
- Dimensions: 31x21
Heating
- Central
Cooling
- Central Air
Appliances
- Included: Gas Range, Dishwasher, Disposal, Dryer, Microwave, Refrigerator, Washer
Features
- Built-in Features, Ceiling Fan(s), Extra Closets, High Ceilings, Open Floorplan, Pantry, Redecorated, Walk-In Closet(s)
- Flooring: Carpet, Wood, Tile
- Basement: Partially Finished
- Number of fireplaces: 1
- Fireplace features: Gas
Interior area
- Total structure area: 4,909
- Total interior livable area: 4,909 sqft
- Finished area above ground: 4,621
- Finished area below ground: 288
Property
Parking
- Total spaces: 3
- Parking features: Attached
- Attached garage spaces: 2
- Carport spaces: 1
- Covered spaces: 3
Features
- Levels: Three Or More
- Stories: 2
- Patio & porch: Porch, Covered, Deck, Patio, Screened
- Exterior features: Gas Grill
- Has private pool: Yes
- Pool features: In Ground
- Fencing: Back Yard
Lot
- Size: 1.54 Acres
- Dimensions: 49 x 387
- Features: Wooded
- Topography: Wooded
Details
- Additional structures: Guest House
- Parcel number: 15902002400
- Special conditions: Standard
Construction
Type & style
- Home type: SingleFamily
- Property subtype: Single Family Residence, Residential
Materials
- Hardboard Siding, Stone
Condition
- New construction: No
- Year built: 2002
Utilities & green energy
- Sewer: Public Sewer
- Water: Public
- Utilities for property: Water Available
Community & HOA
Community
- Security: Security Gate, Security System
- Subdivision: Taggartwood
HOA
- Has HOA: No
Location
- Region: Brentwood
Financial & listing details
- Price per square foot: $499/sqft
- Tax assessed value: $2,177,300
- Annual tax amount: $15,143
- Date on market: 7/16/2026
Estimated market value
Not available
Estimated sales range
Not available
Not available
Price history
| Date | Event | Price |
|---|---|---|
| 7/16/2026 | Listed for sale | $2,450,000+104.2%$499/sqft |
Source:  RealTracs MLS as distributed by MLS GRID #3276580 Report a problem RealTracs MLS as distributed by MLS GRID #3276580 Report a problem | ||
| 4/7/2020 | Sold | $1,200,000-3.1%$244/sqft |
Source: RealTracs MLS as distributed by MLS GRID #2087474 Report a problem | ||
| 2/7/2020 | Price change | $1,239,000-2.4%$252/sqft |
Source: RE/MAX Homes And Estates #2087474 Report a problem | ||
| 11/14/2019 | Price change | $1,269,000-2%$259/sqft |
Source: RE/MAX Homes And Estates #2087474 Report a problem | ||
| 10/4/2019 | Listed for sale | $1,295,000+17.7%$264/sqft |
Source: RE/MAX Homes And Estates #2087474 Report a problem | ||
| 9/21/2017 | Listing removed | $1,099,900$224/sqft |
Source: Fridrich & Clark Realty #1829930 Report a problem | ||
| 8/24/2017 | Price change | $1,099,900-4.4%$224/sqft |
Source: Fridrich & Clark Realty #1829930 Report a problem | ||
| 5/28/2017 | Price change | $1,150,000-3.3%$234/sqft |
Source: Owner Report a problem | ||
| 4/29/2017 | Listed for sale | $1,189,000$242/sqft |
Source: Owner Report a problem | ||
| 11/16/2016 | Listing removed | $1,189,000$242/sqft |
Source: Worth Properties LLC #1730883 Report a problem | ||
| 10/19/2016 | Price change | $1,189,000-0.8%$242/sqft |
Source: Worth Properties LLC #1730883 Report a problem | ||
| 8/17/2016 | Price change | $1,199,000-4.8%$244/sqft |
Source: Worth Properties LLC #1730883 Report a problem | ||
| 5/19/2016 | Listed for sale | $1,259,000+0.8%$256/sqft |
Source: TheDailyClassifieds.Com #1730883 Report a problem | ||
| 12/2/2015 | Listing removed | $1,249,000$254/sqft |
Source: TheDailyClassifieds.Com #1660757 Report a problem | ||
| 10/28/2015 | Price change | $1,249,000-3.8%$254/sqft |
Source: Worth Properties Report a problem | ||
| 10/26/2015 | Listed for sale | $1,299,0000%$265/sqft |
Source: TheDailyClassifieds.Com #1660757 Report a problem | ||
| 11/11/2014 | Listing removed | $1,299,500$265/sqft |
Source: Coldwell Banker Barnes #1547743 Report a problem | ||
| 7/4/2014 | Price change | $1,299,500-3.6%$265/sqft |
Source: Coldwell Banker Barnes #1547743 Report a problem | ||
| 6/5/2014 | Listed for sale | $1,348,000+7.8%$275/sqft |
Source: Coldwell Banker Barnes Realtors #1547743 Report a problem | ||
| 8/5/2011 | Listing removed | $1,250,000$255/sqft |
Source: TheDailyClassifieds.Com #1219604 Report a problem | ||
| 9/26/2010 | Listed for sale | $1,250,000-7.4%$255/sqft |
Source: TheDailyClassifieds.Com #1219604 Report a problem | ||
| 4/11/2008 | Listing removed | $1,350,000$275/sqft |
Source: Owner Report a problem | ||
| 1/3/2008 | Listed for sale | $1,350,000+14.4%$275/sqft |
Source: Owner Report a problem | ||
| 11/16/2005 | Sold | $1,180,000+44.1%$240/sqft |
Source: Public Record Report a problem | ||
| 9/26/2003 | Sold | $819,000+368%$167/sqft |
Source: Public Record Report a problem | ||
| 5/16/2001 | Sold | $175,000$36/sqft |
Source: Public Record Report a problem | ||
Public tax history
| Year | Property taxes | Tax assessment |
|---|---|---|
| 2025 | $15,143 +82.1% | $544,325 +91.3% |
| 2024 | $8,316 | $284,600 |
| 2023 | $8,316 | $284,600 |
| 2022 | $8,316 -1% | $284,600 |
| 2021 | $8,404 -26.6% | $284,600 -5.8% |
| 2020 | $11,446 +37.5% | $302,175 |
| 2019 | $8,325 | $302,175 |
| 2018 | $8,325 | $302,175 |
| 2017 | $8,325 | $302,175 +3.2% |
| 2016 | $8,325 -27.6% | $292,850 |
| 2015 | $11,491 | $292,850 |
| 2014 | $11,491 | $292,850 -7.5% |
| 2013 | -- | $316,475 +39% |
| 2012 | -- | $227,675 |
| 2011 | -- | $227,675 |
| 2010 | -- | $227,675 |
| 2009 | -- | $227,675 +19.8% |
| 2008 | -- | $190,075 |
| 2007 | -- | $190,075 |
| 2006 | -- | -- |
| 2005 | -- | -- |
| 2004 | -- | -- |
| 2003 | -- | -- |
| 2002 | -- | -- |
| 2001 | -- | -- |
| 2000 | -- | -- |
Find assessor info on the county website
Monthly payment
Est. payment
Payment breakdown
Explore the cost of this home by adjusting the details. Changes won't be saved.Climate risks
Neighborhood: Forest Hills
Nearby schools
GreatSchools rating
- 9/10Percy Priest Elementary SchoolGrades: K-5Distance: 0.8 mi
- 8/10John T. Moore Middle SchoolGrades: 6-8Distance: 3 mi
- 6/10Hillsboro High SchoolGrades: 9-12Distance: 3.6 mi
Schools provided by the listing agent
- Elementary: Percy Priest Elementary
- Middle: John Trotwood Moore Middle
- High: Hillsboro Comp High School
Source: RealTracs MLS as distributed by MLS GRID. This data may not be complete. We recommend contacting the local school district to confirm school assignments for this home.
- $1,637,3005 bd4 ba5k sqft1240 Cliftee Dr, Brentwood, TN 37027Off Market
- $3,406,6006 bd9 ba7.9k sqft2 Morningside, Nashville, TN 37215Off Market

- $1,201,4003 bd2 ba3.6k sqft1245 Cliftee Dr, Brentwood, TN 37027Off Market
- $2,532,6005 bd6 ba7.4k sqft1 Morningside, Nashville, TN 37215Off Market

- $1,986,9005 bd6 ba5.4k sqft213 Woodford Pl, Nashville, TN 37215Off Market
- $1,729,6004 bd5 ba5.5k sqft1321 Beddington Park, Nashville, TN 37215Off Market
- $2,236,2004 bd4 ba6k sqft3 Morningside, Nashville, TN 37215Off Market
- $2,266,2004 bd5 ba6.4k sqft1317 Beddington Park, Nashville, TN 37215Off Market
A local agent can set up tours, give advice and negotiate with sellers.
Similar homes
- $2,399,0005 bd5 ba6.2k sqft1112 Radnor Glen Dr, Brentwood, TN 37027For Sale

 MLS ID #3263458, Kevin Patterson. RealTracs MLS as distributed by MLS GRID
 - $2,200,0004 bd5 ba4.6k sqft1149 Balbade Dr, Nashville, TN 37215For Sale
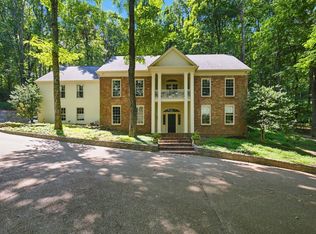 MLS ID #3515273, Keri Kidd Cannon. RealTracs MLS as distributed by MLS GRID
 - $2,099,0004 bd4 ba4.6k sqft4 Glenn Abbey, Nashville, TN 37215For Sale
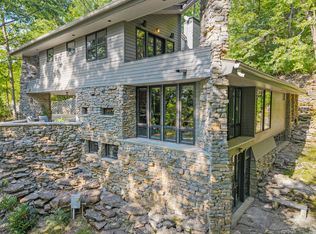 MLS ID #3244853, Stephanie Kleiner. RealTracs MLS as distributed by MLS GRID
 - $2,649,9904 bd4 ba4.4k sqft2004 Overhill Dr, Nashville, TN 37215For Sale
 MLS ID #3516307, Callie Shell. RealTracs MLS as distributed by MLS GRID
 - $2,495,0004 bd6 ba5.5k sqft57 Annandale, Nashville, TN 37215For SaleMLS ID #3223002, Donnie Stanley. RealTracs MLS as distributed by MLS GRID
- $2,250,0004 bd5 ba5k sqft6321 Wescates Ct, Brentwood, TN 37027For SaleMLS ID #3245762, Janet Wardlaw. RealTracs MLS as distributed by MLS GRID
- $2,399,0006 bd5 ba4.8k sqft5212 Williamsburg Rd, Brentwood, TN 37027For SaleMLS ID #3254957, Grace Oneal Clayton. RealTracs MLS as distributed by MLS GRID
- $2,200,0004 bd5 ba5.8k sqft6038 Sherwood Ct, Nashville, TN 37215For SaleMLS ID #3314425, Leslie Logan Hill. RealTracs MLS as distributed by MLS GRID
- $2,249,9005 bd5 ba4.8k sqft507 Allibar Pl, Brentwood, TN 37027For SaleMLS ID #3252075, Amanda Beasley Ohlweiler. RealTracs MLS as distributed by MLS GRID
- $2,549,9004 bd5 ba4.7k sqft6024 Opus St, Brentwood, TN 37027For SaleMLS ID #3263431, Kaitlyn Wolfcale. RealTracs MLS as distributed by MLS GRID
- $2,500,0005 bd7 ba6.2k sqft512 Grand Oaks Dr, Brentwood, TN 37027For SaleMLS ID #3216410, Teresa Bishop. RealTracs MLS as distributed by MLS GRID
- $2,150,0004 bd5 ba4.2k sqft5116 Herschel Spears Cir, Brentwood, TN 37027For SaleMLS ID #3169577, Nona W. Fox. RealTracs MLS as distributed by MLS GRID
- $2,650,0004 bd5 ba4.3k sqft3333 Trimble Rd, Nashville, TN 37215For SaleMLS ID #3304562, Kelia Brooke Wilson. RealTracs MLS as distributed by MLS GRID
- $2,175,0004 bd4 ba3.5k sqft6004 Hillsboro Pike, Nashville, TN 37215For SaleMLS ID #3286187, Greg McCollum. RealTracs MLS as distributed by MLS GRID
- $2,600,0005 bd5 ba5.2k sqft2127 Chickering Ln, Nashville, TN 37215For SaleMLS ID #3247224, Jack Miller, Luxury & Relocation Specialist. RealTracs MLS as distributed by MLS GRID
- $2,649,0005 bd6 ba6.1k sqft3907 Trimble Rd, Nashville, TN 37215For SaleMLS ID #3512431, Chip Wilkison. RealTracs MLS as distributed by MLS GRID
- $1,825,0004 bd5 ba5.1k sqft6006 Murray Ln, Brentwood, TN 37027For SaleMLS ID #3220602, Randy Holland. RealTracs MLS as distributed by MLS GRID
- $1,595,0004 bd4 ba4.3k sqft5622 Hillview Dr, Brentwood, TN 37027For SaleMLS ID #3312645, Fred Moore. RealTracs MLS as distributed by MLS GRID
- $2,100,0005 bd7 ba6.6k sqft537 Grand Oaks Dr, Brentwood, TN 37027For SaleMLS ID #3226529, Samantha Garisto. RealTracs MLS as distributed by MLS GRID
- $1,849,0004 bd4 ba4.5k sqft6306 Milbrook Rd, Brentwood, TN 37027For SaleMLS ID #3224007, Amber Bouldin. RealTracs MLS as distributed by MLS GRID
