Skip main navigation
Off market
  • $742,700

    2 Mulberry Dr, Manahawkin, NJ 08050

    4beds
    3,424sqft
    SingleFamily
    Built in 2007
    7,501 Square Feet Lot
    $742,700 Zestimate®
    $217/sqft
    $3,914 Estimated rent

    Home value

    $742,700

    $698,000 - $787,000

    $3,914/mo

    Zestimate® history
    Loading
    Loading...

    Owner options

    List your home for rent

    $3,914/mo

    Rent Zestimate®

    Find your next renter with Zillow Rental Manager. Plus, with online applications, you can quickly screen prospective tenants – for free.

    Learn more

    $3,914/mo

    Rent Zestimate®

    Refinance and save

    $4,944/mo

    Est. payment

    Refinancing to a lower rate could help reduce your monthly payments and save thousands over the life of the loan.

    See today's rates

    $4,944/mo

    Est. payment

    Explore your selling options

    Work with a Zillow partner agent

    Leverage their expertise and Zillow's premium Showcase listings to get your home seen by more buyers.

    Get started

    List with your own agent

    Get your home in front of millions of buyers by listing it on Zillow.

    Learn how to do it

    Sell it yourself

    Take full control of how buyers see your home on Zillow by listing For Sale by Owner (FSBO).

    List your home

    What's special

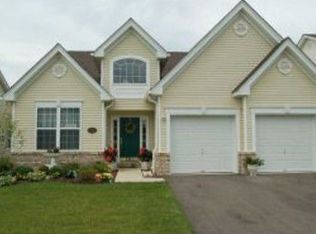
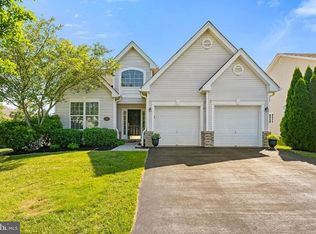
    Stafford Twp.- Paramount Escapes - Pride in Ownership is Evident throughout this Meticulously Maintained Monte Carlo Model Nestled on a Sought after Corner Lot in Desirable Paramount Escapes Active Adult Community has Everything You Could Want in Your Next Home and MORE! * Welcomed by Elegance and Grace, the Luxurious Double Door Entry Opens to a Well Designed Floor Plan featuring Bright and Airy Formal Living Room * Formal yet Casual Dining Room w/NEW Hardwood Flooring and Beautiful Floor to Ceiling Decorative Columns * Let Your Inner Chef Soar in this Spectacular Eat in Kitchen w/42" Custom Cabinets, Large Center Island, Granite Countertops Paired with a Beautiful Tiled Backsplash, Storage Pantry and Sun Filled Dining Area * Spectacular Two Story Family Room with Soaring Ceilings, Third Tier Windows Giving an Abundance of Natural Sunlight throughout, Cozy Gas Fireplace Perfect to Take the Chill Out of the Evening Air and NEW Hardwood Floors * Custom Crown Molding * Freshly Painted *Upgraded Lighting * French Doors Open to Your Luxurious First Floor Master Retreat fit for Royalty featuring Beautiful Tray Ceilings, Tons of Closet Storage and Attached Spa Like Bath with Double Sinks with Granite Finish, Soaking Tub, Shower Stall and Separate Vanity Counter with Mirror * Second Floor Den/Open Loft Doubles as a Home Office Space, Workout Area or Additional Entertaining Room, a Room with Many Possibilities to Accommodate Your Living Style * Two Bedrooms and a Full Bath with a Beautiful New Granite Finish Complete the Second Floor * Laundry Room features Extra Cabinets for Added Storage * Attached Two Car Garage offers Direct In Home Access Ideal on those Harsh Weather Days * PREMIUM 60x125 Corner Lot, Walking Distance to Club House * Paramount Escapes has Endless Amenities to Offers its Residents and Their Guests * Located Just Minutes to Beaches of LBI, Major Shopping, Restaurants, Parkway and Medical Facilities, WOW! * Seller Can Accommodate a Quick Close *

    This property is off market, which means it's not currently listed for sale or rent on Zillow. This may be different from what's available on other websites or public sources.
    Facts & features

    Interior

    Bedrooms & bathrooms
    • Bedrooms: 4
    • Bathrooms: 3
    • Full bathrooms: 3
    Heating
    • Forced air, Gas
    Cooling
    • Central
    Appliances
    • Included: Dishwasher, Dryer, Microwave, Refrigerator, Washer
    Features
    • Bedroom on 1st Floor, Open Floor Plan, Recessed Lights, Balcony, Kitchen Island, 2 Story Foyer, Pantry, Decorative Mouldin, Double Vanity
    • Flooring: Tile, Carpet, Hardwood
    • Basement: Slab
    • Has fireplace: Yes
    Interior area
    • Total interior livable area: 3,424 sqft

    Property

    Parking
    • Total spaces: 2
    Features
    • Exterior features: Other
    • Has spa: Yes
    Lot
    • Size: 7,501 sqft
    • Features: Corner
    Details
    • Parcel number: 31000420300006
    • Zoning: R4

    Construction

    Type & style
    • Home type: SingleFamily
    • Architectural style: Contemporary
    Materials
    • Frame
    • Foundation: Concrete
    • Roof: Other
    Condition
    • Year built: 2007

    Utilities & green energy

    • Sewer: Public Sewer
    • Water: Public

    Community & neighborhood

    Community
    • Community features: Fifty Five Plus Active Community
    Senior living
    • Senior community: Yes
    Location
    • Region: Manahawkin

    HOA & financial

    HOA
    • Has HOA: Yes
    • HOA fee: $53 monthly
    • Amenities included: Landscaping, Association, Clubhouse, Common Area, Pool, Professional Mgt., Shuffleboard, Tennis Court(s), Activity, Bocce, Clubhouse Kitchen
    • Services included: Snow Removal, Lawn Care, Professional Mgt, Common Grounds, Pool Lifeguard

    Other

    Other facts
    • Sewer: Public Sewer
    • WaterSource: Public
    • Zoning: R4
    • Appliances: Wood Stove
    • InteriorFeatures: Bedroom on 1st Floor, Open Floor Plan, Recessed Lights, Balcony, Kitchen Island, 2 Story Foyer, Pantry, Decorative Mouldin, Double Vanity
    • Cooling: Cooling System
    • Heating: Zoned
    • HeatingYN: true
    • GarageYN: 1
    • AssociationYN: 1
    • StructureType: Detached
    • Basement: Slab
    • FoundationDetails: Slab
    • ExteriorFeatures: Doors - Storm, Doors - Double Entry
    • RoomsTotal: 9
    • CommunityFeatures: Pool, Activity, Association, Bocce, Clubhouse, Common Area, Landscaping, Professional Mgt., Shuffleboard, Clubhouse Kitchen
    • AssociationFeeIncludes: Snow Removal, Lawn Care, Professional Mgt, Common Grounds, Pool Lifeguard
    • AssociationName: Integra Management
    • LotFeatures: Corner
    • AssociationAmenities: Landscaping, Association, Clubhouse, Common Area, Pool, Professional Mgt., Shuffleboard, Tennis Court(s), Activity, Bocce, Clubhouse Kitchen

    Price history

    DateEventPrice
    6/14/2019Sold$380,000-3.8%$111/sqft
    Source: MoreMLS #21910894 Report a problem
    4/5/2019Pending sale$394,900$115/sqft
    Source: Van Dyk Group, Inc. - MK #4063288 Report a problem
    3/18/2019Listed for sale$394,900-0.3%$115/sqft
    Source: Van Dyk Group, Inc. - MK #4063288 Report a problem
    12/3/2018Listing removed$395,900$116/sqft
    Source: Van Dyk Group #21838589 Report a problem
    10/15/2018Price change$395,900-1%$116/sqft
    Source: Van Dyk Group, Inc. - MK #4055150 Report a problem
    8/9/2017Listed for sale$399,900+4.1%$117/sqft
    Source: Van Dyk Group, Inc. - MK #4031150 Report a problem
    3/26/2007Sold$384,040$112/sqft
    Source: Public Record Report a problem

    Public tax history

    YearProperty taxesTax assessment
    2023$8,912 +1.4%$378,600
    2022$8,791 $378,600
    2021$8,791 +1.3%$378,600
    2020$8,678 +0.6%$378,600
    2019$8,625 +1.4%$378,600
    2018$8,506 +1%$378,600 +4.7%
    2017$8,419 +3.6%$361,500
    2016$8,123 +2%$361,500
    2015$7,963 +3.5%$361,500 +3.3%
    2014$7,696 +11.7%$350,000 +2.2%
    2013$6,888 +1.1%$342,500 -5.2%
    2012$6,816 +2.2%$361,200
    2011$6,668 +3%$361,200
    2010$6,476 -3.6%$361,200
    2009$6,721 +3.2%$361,200 -5.2%
    2008$6,515 $381,200

    Find assessor info on the county website

    Neighborhood: 08050

    Nearby schools

    GreatSchools rating
    Schools provided by the listing agent
    • Middle: Southern Reg
    • High: Southern Reg

    Source: The MLS. This data may not be complete. We recommend contacting the local school district to confirm school assignments for this home.

    Get a cash offer in 3 minutes
    Find out how much your home could sell for in as little as 3 minutes with a no-obligation cash offer.
    Estimated market value
    $742,700
    Get a cash offer in 3 minutes
    Find out how much your home could sell for in as little as 3 minutes with a no-obligation cash offer.
    Estimated market value
    $742,700