Welcome to 7 Honeysuckle Drive in desirable Manahawkin, NJ — a home full of potential, just waiting for your personal touch. Located in a sought-after 55+ active adult community, this property offers not only a home, but a lifestyle. This well-maintained residence has been lovingly cared for over the years and features solid bones and great space, making it the perfect opportunity for buyers with vision. While the home may be a bit dated, it provides a blank canvas to create the modern home of your dreams. Whether you're looking to update finishes, reimagine the layout, or simply add your own style, the possibilities here are endless. One of the standout features is the expansive upstairs area — currently an open, unfinished space ready to be transformed. Think primary suite retreat, home office, hobby space, or additional bedrooms — whatever fits your lifestyle. Bring your imagination and turn this space into something truly special. Enjoy all the perks of active adult living with access to multiple community pools, tennis courts, bocce ball, and so much more. Whether you're looking to stay active, socialize, or simply relax, this community has something for everyone. Conveniently located near shopping, dining, and the Jersey Shore, this home offers the perfect blend of comfort, potential, and vibrant community living. If you’ve been searching for a home where you can see the potential and create something beautiful, this is the one. Your vision starts here.
Sold for $550,000
$550,000
7 Honeysuckle Dr, Manahawkin, NJ 08050
2beds
2,173sqft
Single Family Residence
Built in 2006
7,501 Square Feet Lot
$550,300 Zestimate®
$253/sqft
$2,650 Estimated rent
Home value
$550,300
$501,000 - $605,000
$2,650/mo
Zestimate® history
Owner options
List your home for rent
$2,650/mo
Rent Zestimate®
Find your next renter with Zillow Rental Manager. Plus, with online applications, you can quickly screen prospective tenants – for free.
$2,650/mo
Rent Zestimate®
Refinance and save
$3,905/mo
Est. payment
Refinancing to a lower rate could help reduce your monthly payments and save thousands over the life of the loan.
$3,905/mo
Est. payment
Explore your selling options
Work with a Zillow partner agent
Leverage their expertise and Zillow's premium Showcase listings to get your home seen by more buyers.
Get startedList with your own agent
Get your home in front of millions of buyers by listing it on Zillow.
Learn how to do itSell it yourself
Take full control of how buyers see your home on Zillow by listing For Sale by Owner (FSBO).
List your homeWhat's special
Tennis courtsGreat spaceWell-maintained residenceExpansive upstairs areaBocce ball
Zillow last checked:
Listing updated:
Listed by:
Chrissy Barneski 856-227-1950,
Weichert Realtors-Turnersville
Bought with:
NON MEMBER, 0225194075
Non Subscribing Office
Source: Bright MLS,MLS#: NJOC2041516
Facts & features
Interior
Bedrooms & bathrooms
- Bedrooms: 2
- Bathrooms: 2
- Full bathrooms: 2
- Main level bathrooms: 2
- Main level bedrooms: 2
Rooms
- Room types: Dining Room, Primary Bedroom, Kitchen, Library, Foyer, Breakfast Room, Great Room, Laundry, Other, Storage Room, Utility Room, Bedroom 6, Bathroom 1, Attic, Primary Bathroom
Primary bedroom
- Features: Ceiling Fan(s), Flooring - Carpet, Walk-In Closet(s), Window Treatments, Crown Molding
- Level: Main
- Area: 247 Square Feet
- Dimensions: 13 X 19
Bedroom 6
- Features: Ceiling Fan(s), Flooring - Carpet, Window Treatments
- Level: Main
- Area: 154 Square Feet
- Dimensions: 14 X 11
Primary bathroom
- Features: Soaking Tub, Bathroom - Stall Shower, Double Sink, Flooring - Ceramic Tile, Lighting - Ceiling, Recessed Lighting, Track Lighting, Window Treatments
- Level: Main
- Dimensions: 0 X 0
Bathroom 1
- Features: Bathroom - Stall Shower, Flooring - Ceramic Tile, Track Lighting, Window Treatments
- Level: Main
Other
- Level: Upper
Breakfast room
- Features: Countertop(s) - Solid Surface, Dining Area, Flooring - Luxury Vinyl Tile, Lighting - Pendants, Recessed Lighting, Window Treatments
- Level: Main
- Area: 210 Square Feet
- Dimensions: 14 X 15
Dining room
- Features: Cathedral/Vaulted Ceiling, Flooring - Carpet, Recessed Lighting
- Level: Main
- Area: 180 Square Feet
- Dimensions: 15 X 12
Foyer
- Features: Cathedral/Vaulted Ceiling, Flooring - HardWood, Lighting - Pendants
- Level: Main
Great room
- Features: Cathedral/Vaulted Ceiling, Ceiling Fan(s), Fireplace - Gas, Flooring - Carpet, Window Treatments
- Level: Main
- Area: 228 Square Feet
- Dimensions: 12 X 19
Kitchen
- Features: Breakfast Room, Ceiling Fan(s), Countertop(s) - Solid Surface, Dining Area, Flooring - Luxury Vinyl Tile, Kitchen Island, Eat-in Kitchen, Kitchen - Gas Cooking, Recessed Lighting
- Level: Main
- Area: 210 Square Feet
- Dimensions: 14 X 15
Laundry
- Features: Flooring - Luxury Vinyl Tile, Lighting - Ceiling
- Level: Main
Library
- Features: Cathedral/Vaulted Ceiling, Flooring - Carpet
- Level: Main
- Area: 120 Square Feet
- Dimensions: 10 X 12
Other
- Features: Attic - Access Panel
- Level: Upper
Storage room
- Level: Upper
Utility room
- Level: Upper
Heating
- Forced Air, Natural Gas
Cooling
- Ceiling Fan(s), Central Air, Natural Gas
Appliances
- Included: Microwave, Dishwasher, Dryer, Extra Refrigerator/Freezer, Ice Maker, Oven/Range - Gas, Refrigerator, Washer, Water Heater, Gas Water Heater
- Laundry: Has Laundry, Main Level, Dryer In Unit, Washer In Unit, Laundry Room
Features
- Attic, Soaking Tub, Bathroom - Stall Shower, Breakfast Area, Ceiling Fan(s), Crown Molding, Dining Area, Family Room Off Kitchen, Open Floorplan, Eat-in Kitchen, Kitchen Island, Primary Bath(s), Recessed Lighting, Walk-In Closet(s), 9'+ Ceilings, 2 Story Ceilings, Cathedral Ceiling(s), Dry Wall, High Ceilings, Tray Ceiling(s), Vaulted Ceiling(s)
- Flooring: Carpet, Concrete, Luxury Vinyl, Hardwood, Wood
- Doors: Insulated
- Windows: Energy Efficient, Low Emissivity Windows, Vinyl Clad, Screens
- Has basement: No
- Number of fireplaces: 1
- Fireplace features: Gas/Propane
Interior area
- Total structure area: 2,773
- Total interior livable area: 2,173 sqft
- Finished area above ground: 2,173
- Finished area below ground: 0
Property
Parking
- Total spaces: 2
- Parking features: Storage, Built In, Garage Faces Front, Garage Door Opener, Inside Entrance, Other, Concrete, Private, Attached, Driveway
- Attached garage spaces: 2
- Has uncovered spaces: Yes
- Details: Garage Sqft: 340
Accessibility
- Accessibility features: Other
Features
- Levels: Two
- Stories: 2
- Patio & porch: Brick, Patio
- Exterior features: Extensive Hardscape, Lighting, Rain Gutters, Lawn Sprinkler, Sidewalks, Street Lights, Stone Retaining Walls, Sport Court, Tennis Court(s), Water Fountains, Underground Lawn Sprinkler
- Pool features: Community
- Has view: Yes
- View description: Trees/Woods, Street
- Frontage length: Road Frontage: 60
Lot
- Size: 7,501 Square Feet
- Dimensions: 60 x 125
- Features: Backs to Trees, Front Yard, Rear Yard, SideYard(s), Middle Of Block
Details
- Additional structures: Above Grade, Below Grade
- Parcel number: 3100042 0100010
- Zoning: R4
- Special conditions: Standard
Construction
Type & style
- Home type: SingleFamily
- Architectural style: Ranch/Rambler
- Property subtype: Single Family Residence
Materials
- Vinyl Siding, Concrete, Batts Insulation, Spray Foam Insulation, Frame
- Foundation: Slab
- Roof: Architectural Shingle
Condition
- Very Good
- New construction: No
- Year built: 2006
Utilities & green energy
- Electric: 150 Amps
- Sewer: Public Sewer
- Water: Public
- Utilities for property: Cable Available, Phone Available, Underground Utilities, Water Available, Sewer Available
Community & HOA
Community
- Features: Pool
- Security: Carbon Monoxide Detector(s), Security Gate, Smoke Detector(s), Fire Sprinkler System
- Senior community: Yes
- Subdivision: Escapes Ocean Breeze
HOA
- Has HOA: Yes
- Amenities included: Basketball Court, Billiard Room, Clubhouse, Common Grounds, Community Center, Dining Rooms, Fitness Center, Fencing, Gated, Library, Meeting Room, Party Room, Pool, Indoor Pool, Recreation Facilities, Shuffleboard Court, Tennis Court(s), Security, Sauna, Retirement Community, Game Room
- Services included: All Ground Fee, Common Area Maintenance, Health Club, Lawn Care Front, Lawn Care Side, Lawn Care Rear, Maintenance Grounds, Snow Removal, Security, Recreation Facility, Pool(s), Road Maintenance, Sauna, Management, Trash
- HOA fee: $252 monthly
- HOA name: PARAMOUNT ESCAPES OCEAN BREEZE
Location
- Region: Manahawkin
- Municipality: STAFFORD TWP
Financial & listing details
- Price per square foot: $253/sqft
- Tax assessed value: $315,900
- Annual tax amount: $8,286
- Date on market: 4/25/2026
- Listing agreement: Exclusive Right To Sell
- Listing terms: Cash,Conventional
- Inclusions: Window Blinds, Window Dressings In The Dining Room And Family Room, Microwave, Dishwasher, Refrigerator In Kitchen And Garage, Washer, Dryer, Heater In Garage All In As Is Condition
- Exclusions: Freezer In Garage, Personal Belongings(ceiling Fans In Both Bedrooms Will Be Replaced As Current Fans Match Bedroom Furniture)
- Ownership: Fee Simple
- Road surface type: Black Top
Price history
| Date | Event | Price |
|---|---|---|
| 6/12/2026 | Sold | $550,000-3.5%$253/sqft |
Source:  Bright MLS #NJOC2041516 Report a problem Bright MLS #NJOC2041516 Report a problem | ||
| 5/5/2026 | Pending sale | $570,000$262/sqft |
Source: Bright MLS #NJOC2041516 Report a problem | ||
| 4/25/2026 | Listed for sale | $570,000$262/sqft |
Source: Bright MLS #NJOC2041516 Report a problem | ||
| 2/1/2026 | Listing removed | $570,000$262/sqft |
Source: Bright MLS #NJOC2034934 Report a problem | ||
| 10/6/2025 | Listed for sale | $570,000+59.8%$262/sqft |
Source: Bright MLS #NJOC2034934 Report a problem | ||
| 12/13/2006 | Sold | $356,800$164/sqft |
Source: Public Record Report a problem | ||
Public tax history
| Year | Property taxes | Tax assessment |
|---|---|---|
| 2023 | $7,436 +1.4% | $315,900 |
| 2022 | $7,335 | $315,900 |
| 2021 | $7,335 +1.3% | $315,900 |
| 2020 | $7,240 +0.6% | $315,900 |
| 2019 | $7,196 -0.5% | $315,900 |
| 2018 | $7,235 +1% | $315,900 +2.7% |
| 2017 | $7,162 +3.6% | $307,500 |
| 2016 | $6,910 +7.4% | $307,500 |
| 2015 | $6,436 +4% | $307,500 +8.7% |
| 2014 | $6,188 +7.3% | $282,900 +2.7% |
| 2013 | $5,769 +1.1% | $275,400 -9% |
| 2012 | $5,708 +2.2% | $302,500 |
| 2011 | $5,584 +3% | $302,500 |
| 2010 | $5,424 -4.6% | $302,500 |
| 2009 | $5,686 | $302,500 |
Find assessor info on the county website
Neighborhood: 08050
Nearby homes
- $554,6002 bd2 ba1.9k sqft5 Honeysuckle Dr, Manahawkin, NJ 08050Off Market
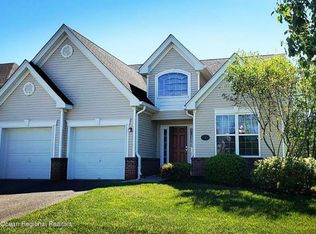
- $371,8003 bd3 ba3.3k sqft63 Honeysuckle Dr, Manahawkin, NJ 08050Off Market

- $698,8003 bd3 ba3.1k sqft11 Honeysuckle Dr, Manahawkin, NJ 08050Off Market
- $698,9002 bd3 ba2.9k sqft69 Honeysuckle Dr, Manahawkin, NJ 08050Off Market
- $718,8004 bd3 ba3.4k sqft2 Mulberry Dr, Manahawkin, NJ 08050Off Market
- $559,0002 bd2 ba1.9k sqft13 Honeysuckle Dr, Manahawkin, NJ 08050Sold
- $696,6003 bd3 ba3k sqft1 Honeysuckle Dr, Manahawkin, NJ 08050Off Market
- $613,2002 bd2 ba2.3k sqft59 Honeysuckle Dr, Manahawkin, NJ 08050Off Market
Nearby schools
GreatSchools rating
- NAOcean Acres Elementary SchoolGrades: PK-2Distance: 1.9 mi
- 8/10Southern Regional Middle SchoolGrades: 7-8Distance: 4.3 mi
- 5/10Southern Regional High SchoolGrades: 9-12Distance: 4.2 mi
Schools provided by the listing agent
- Middle: Southern
- High: Southern
- District: Southern Regional Schools
Source: Bright MLS. This data may not be complete. We recommend contacting the local school district to confirm school assignments for this home.
Get a cash offer in 3 minutes
Find out how much your home could sell for in as little as 3 minutes with a no-obligation cash offer.
Estimated market value
$550,300
Get a cash offer in 3 minutes
Find out how much your home could sell for in as little as 3 minutes with a no-obligation cash offer.
Estimated market value
$550,300
- New Jersey
- Ocean County
- Manahawkin
- 08050
- 7 Honeysuckle Dr
Nearby cities
Nearby neighborhoods
Nearby zip codes
Other Manahawkin Topics
