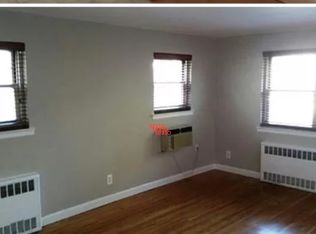
Beautifully renovated 2-bedroom, 1-bath top-floor corner unit at Rockville Lewis Co-ops. This sponsor unit offers just over 800 square feet of comfortable living space with abundant natural light and beautiful hardwood floors finished in a sophisticated Provincial matte stain. The completely renovated interior is move-in ready and thoughtfully updated throughout. Enjoy the privacy and quiet of a top-floor corner location, along with assigned parking included. An excellent opportunity to own a turnkey co-op in the heart of Rockville Centre, close to shopping, dining, transportation, and village amenities. No need to wait for board package approval, as with a resale unit. A rare combination of condition, location, parking, and sponsor-unit convenience.
For sale
$430,000
2 N Lewis Place #1.4B, Rockville Centre, NY 11570
2beds
800sqft
Stock Cooperative, Residential
Built in 1951
-- sqft lot
$-- Zestimate®
$538/sqft
$-- HOA
What's special
- 18 days
- 1,482
- 77
Zillow last checked:
Listing updated:
Listed by:
Leatherman Homes 516-766-1400,
Kevin M. Leatherman ABR SFR C2EX A 516-984-1815
Source: OneKey® MLS as distributed by MLS GRID,MLS#: 1035112
Facts & features
Interior
Bedrooms & bathrooms
- Bedrooms: 2
- Bathrooms: 1
- Full bathrooms: 1
Primary bedroom
- Description: Primary Bedroom w/walk-in closet
- Level: First
Bedroom 2
- Description: Bedroom
- Level: First
Bathroom 1
- Description: Full bath with Window
- Level: First
Dining room
- Description: DA
- Level: First
Kitchen
- Description: Kitchen with Window
- Level: First
Living room
- Description: LR
- Level: First
Heating
- Baseboard
Cooling
- Wall/Window Unit(s)
Appliances
- Included: Dishwasher, Microwave, Oven, Range, Refrigerator
- Laundry: Common Area
Features
- Eat-in Kitchen, Natural Woodwork, Quartz/Quartzite Counters, Recessed Lighting, Storage
- Flooring: Hardwood
- Attic: Scuttle,Unfinished
- Has fireplace: No
- Common walls with other units/homes: 2+ Common Walls
Interior area
- Total structure area: 800
- Total interior livable area: 800 sqft
Video & virtual tour
Property
Parking
- Total spaces: 1
- Parking features: Garage, Other, Parking Lot
Features
- Levels: One
- Exterior features: Lighting, Mailbox
- Has view: Yes
- View description: Neighborhood
Details
- Additional structures: Garage(s)
- Special conditions: None
Construction
Type & style
- Home type: Cooperative
- Architectural style: Garden
- Property subtype: Stock Cooperative, Residential
- Attached to another structure: Yes
Materials
- Brick
- Foundation: Concrete Perimeter
Condition
- Actual
- Year built: 1951
Utilities & green energy
- Sewer: Public Sewer
- Water: Public
- Utilities for property: Electricity Connected, Natural Gas Connected, Sewer Connected, Trash Collection Private, Water Connected
Community & HOA
Community
- Features: Sidewalks
HOA
- Has HOA: No
- Amenities included: Landscaping, Live In Super, Maintenance, Maintenance Grounds, Parking, Snow Removal, Trash
- Services included: Common Area Maintenance, Maintenance Structure, Maintenance Grounds, Hot Water, Sewer, Snow Removal, Water
- HOA name: Rockville Lewis
- HOA phone: 516-872-9572
Location
- Region: Rockville Centre
Financial & listing details
- Price per square foot: $538/sqft
- Date on market: 8/13/2026
- Cumulative days on market: 15 days
- Listing agreement: Exclusive Right To Sell
- Listing terms: Cash,Conventional
- Electric utility on property: Yes
Estimated market value
Not available
Estimated sales range
Not available
Not available
Price history
| Date | Event | Price |
|---|---|---|
| 8/13/2026 | Listed for sale | $430,000$538/sqft |
Source:  OneKey® MLS as distributed by MLS GRID #1035112 Report a problem OneKey® MLS as distributed by MLS GRID #1035112 Report a problem | ||
Public tax history
Tax history is unavailable.
Monthly payment
Climate risks
Neighborhood: 11570
Nearby schools
Schools provided by the listing agent
- Elementary: Hewitt School
- Middle: South Side Middle School
- High: South Side High School
Source: OneKey® MLS as distributed by MLS GRID. This data may not be complete. We recommend contacting the local school district to confirm school assignments for this home.

Similar homes
- $350,0001 bd1 ba710 sqft396 Merrick Road #1A, Rockville Centre, NY 11570For Sale
 MLS ID #996656, Tiffany J. Balanoff ABR CRS PSA RE, Listing by: Douglas Elliman Real Estate. OneKey® MLS as distributed by MLS GRID
 - $428,0002 bd1 ba750 sqft64-62 223rd Place #2, Bayside, NY 11364For Sale
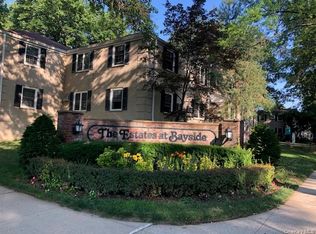 MLS ID #1043254, Amy Qiu, Listing by: Winzone Realty Inc. OneKey® MLS as distributed by MLS GRID
 - $365,0002 bd1 ba1.2k sqft920 Broadway #16, Woodmere, NY 11598For Sale
 MLS ID #1020550, Joan Hardoon, Listing by: Five Town Homes Realty. OneKey® MLS as distributed by MLS GRID
 - $409,9992 bd1 ba681 sqft82-75 Langdale Street #103A, New Hyde Park, NY 11040For Sale
 MLS ID #1031006, Tara B. Downing, Listing by: LAFFEY REAL ESTATE. OneKey® MLS as distributed by MLS GRID
 - $468,0001 bd1 ba814 sqft6393 Woodhaven Boulevard #2F3, Rego Park, NY 11374For SaleMLS ID #1018806, Jing X. Gao, Listing by: Keller Williams Landmark II. OneKey® MLS as distributed by MLS GRID
- $374,9002 bd1 ba766 sqft260-57 75th Avenue #2, Glen Oaks, NY 11004For SaleMLS ID #1037617, Nicholas Zestanakis, Listing by: Keller Williams Rlty Landmark. OneKey® MLS as distributed by MLS GRID
- $425,0002 bd1 ba975 sqft13-42 212 Street #143, Bayside, NY 11360For SaleMLS ID #1034695, Shari R. Rosenblum, Listing by: Queens Quality Management. OneKey® MLS as distributed by MLS GRID
- $374,9992 bd1 ba800 sqft220-44 73rd Avenue #26A1, Oakland Gardens, NY 11364For SaleMLS ID #1041344, Conall F. Sullivan, Listing by: Fave Realty Inc. OneKey® MLS as distributed by MLS GRID
- $549,0004 bd1 ba990 sqft310 West Drive, Copiague, NY 11726For SaleMLS ID #1042205, Jagmeet Singh, Listing by: Badlia Realty Group Inc. OneKey® MLS as distributed by MLS GRID
- $349,9991 bd1 ba800 sqft2 Birchwood Court #5H, Mineola, NY 11501For SaleMLS ID #1039978, Michelle F. Mcardle PSA SRS SRES, Listing by: Douglas Elliman Real Estate. OneKey® MLS as distributed by MLS GRID
- $349,0002 bd1 ba657 sqft220-15 75th Avenue #86A2, Oakland Gardens, NY 11364For SaleMLS ID #1039370, Tiffany C. Wong, Listing by: Tiffany Moves You Inc. OneKey® MLS as distributed by MLS GRID
- $385,0002 bd1 ba764 sqft261-10 Langston Avenue #G99E, Glen Oaks, NY 11004For SaleMLS ID #994749, Lily Fung, Listing by: Keller Williams Legendary. OneKey® MLS as distributed by MLS GRID
- $409,0002 bd1 ba900 sqft150-28 Jewel Avenue #1, Flushing, NY 11367For SaleMLS ID #1010356, Roger Mashihi, Listing by: Metro Garden Realty Inc. OneKey® MLS as distributed by MLS GRID
- $220,0001 bd1 ba594 sqft233-14 131st Avenue #Lower, Rosedale, NY 11422For SaleMLS ID #1042921, Adeola Palmer, Listing by: Skylight Real Estate Consultan. OneKey® MLS as distributed by MLS GRID
