Skip main navigation
Closed
  • $551,500

    2 Oak Brook Club Dr APT B308, Oak Brook, IL 60523

    2beds
    1,890sqft
    Condominium, Single Family Residence
    Built in 1971
    -- sqft lot
    $551,500 Zestimate®
    $292/sqft
    $3,340 Estimated rent

    Home value

    $551,500

    $513,000 - $596,000

    $3,340/mo

    Zestimate® history
    Loading
    Loading...

    Owner options

    List your home for rent

    $3,340/mo

    Rent Zestimate®

    Find your next renter with Zillow Rental Manager. Plus, with online applications, you can quickly screen prospective tenants – for free.

    Learn more

    $3,340/mo

    Rent Zestimate®

    Refinance and save

    $5,102/mo

    Est. payment

    Refinancing to a lower rate could help reduce your monthly payments and save thousands over the life of the loan.

    See today's rates

    $5,102/mo

    Est. payment

    Explore your selling options

    Work with a Zillow partner agent

    Leverage their expertise and Zillow's premium Showcase listings to get your home seen by more buyers.

    Get started

    List with your own agent

    Get your home in front of millions of buyers by listing it on Zillow.

    Learn how to do it

    Sell it yourself

    Take full control of how buyers see your home on Zillow by listing For Sale by Owner (FSBO).

    List your home

    What's special

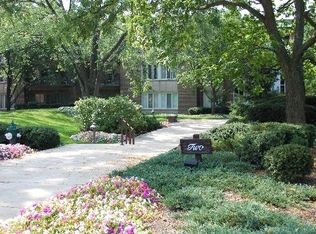
    Just what you've been waiting for! Luxe living in the renowned Oak Brook Club at a very attractive price point. Simply stated, this sunlit, corner unit offers the most for the least in this amenity-packed, prestigious development. The floor plan is just right. It's a layout that makes this home feel quite spacious. Two bedrooms set comfortably away from the freshly painted main living area give the feel of a multilevel home -- but without the stairs! Gleaming, true 3/4" oak hardwood flooring and bright white, custom plantation shutters exude quality. The study/office/guest room features an ensuite half bath -- an upgrade that sets this unit apart from many others within the community. The custom kitchen, used sparingly by the owner since the 2013 full remodel, features quality cabinetry to the ceiling, a sparkling stainless steel Kitchenaid range and coordinating over-range microwave, an ultra-quiet Bosch dishwasher, four door refrigerator (2021) and a good sized pantry. Granite countertops and a granite-topped island with seating for casual dining or entertainment give the entire kitchen area a sleek, yet warm and inviting feel. The convenient in-unit washer/dryer is only a year old. An oversized storage locker is ideally located on the same level, just steps down the hall. Indoor parking spots B63 & B64 are favorably positioned near the elevators. This building is pet-friendly - two pets allowed. Only one pet can be a dog - 20 lb limit. The Oak Brook Club is a gated community offering 24 hr security and peace of mind to its residents. The manicured 25 acre complex offers pleasant walking paths enhanced by idyllic ponds, fountains, and bridges. The owners' clubhouse features exercise and party rooms, and a heated outdoor pool with a sundeck. Low Oak Brook taxes are yet another bonus.

    This property is not currently displayed as for sale or rent on Zillow. This may be different from what's on other websites or public sources.

    Zillow last checked:

    Listing updated:

    Listed by:

    Robert Hutchison 630-747-5915,

    Compass

    Bought with:

    Pat Murray, ABR,CNC,GRI,SFR

    Berkshire Hathaway HomeServices Chicago

    Source: MRED as distributed by MLS GRID,MLS#: 11492157MLS Logo

    Facts & features

    Interior

    Bedrooms & bathrooms
    • Bedrooms: 2
    • Bathrooms: 3
    • Full bathrooms: 2
    • 1/2 bathrooms: 1
    Rooms
    • Room types: Study
    Primary bedroom
    • Features: Flooring (Hardwood), Bathroom (Full)
    • Level: Main
    • Area: 234 Square Feet
    • Dimensions: 18X13
    Bedroom 2
    • Features: Flooring (Hardwood)
    • Level: Main
    • Area: 169 Square Feet
    • Dimensions: 13X13
    Dining room
    • Features: Flooring (Hardwood)
    • Level: Main
    • Area: 168 Square Feet
    • Dimensions: 14X12
    Family room
    • Features: Flooring (Hardwood)
    • Level: Main
    • Area: 182 Square Feet
    • Dimensions: 13X14
    Kitchen
    • Features: Kitchen (Eating Area-Breakfast Bar, Eating Area-Table Space, Island, Pantry-Closet, Custom Cabinetry, Granite Counters, Pantry, Updated Kitchen), Flooring (Hardwood)
    • Level: Main
    • Area: 130 Square Feet
    • Dimensions: 13X10
    Laundry
    • Features: Flooring (Hardwood)
    • Level: Main
    • Area: 30 Square Feet
    • Dimensions: 6X5
    Living room
    • Features: Flooring (Hardwood)
    • Level: Main
    • Area: 294 Square Feet
    • Dimensions: 21X14
    Study
    • Level: Main
    • Area: 182 Square Feet
    • Dimensions: 13X14
    Heating
    • Electric, Forced Air
    Cooling
    • Central Air
    Appliances
    • Included: Range, Microwave, Dishwasher, Refrigerator, Washer, Dryer, Disposal, Stainless Steel Appliance(s)
    Features
    • Basement: None
    • Number of fireplaces: 1
    • Fireplace features: Living Room
    Interior area
    • Total structure area: 0
    • Total interior livable area: 1,890 sqft

    Property

    Parking
    • Total spaces: 4
    • Parking features: Garage Door Opener, On Site, Attached, Assigned, Parking Lot, Owned, Garage
    • Attached garage spaces: 2
    • Has uncovered spaces: Yes
    Accessibility
    • Accessibility features: No Disability Access
    Features
    • Has view: Yes
    • View description: Water
    • Has water view: Yes
    • Water view: Water
    Details
    • Parcel number: 0623106095
    • Special conditions: None

    Construction

    Type & style
    • Home type: Condo
    • Property subtype: Condominium, Single Family Residence
    Materials
    • Brick
    Condition
    • New construction: No
    • Year built: 1971
    • Major remodel year: 2013

    Utilities & green energy

    • Sewer: Public Sewer
    • Water: Lake Michigan, Public

    Community & HOA

    Community
    • Subdivision: Oak Brook Club
    HOA
    • Has HOA: Yes
    • Amenities included: Elevator(s), Exercise Room, Storage, Health Club, On Site Manager/Engineer, Party Room, Sundeck, Pool, Security Door Lock(s), Clubhouse, Security, Trail(s)
    • Services included: Water, Gas, Parking, Insurance, Security, Cable TV, Clubhouse, Exercise Facilities, Pool, Exterior Maintenance, Lawn Care, Scavenger, Snow Removal
    • HOA fee: $1,198 monthly
    Location
    • Region: Oak Brook

    Financial & listing details

    • Price per square foot: $292/sqft
    • Annual tax amount: $5,771
    • Date on market: 8/15/2022
    • Listing terms: Cash
    • Ownership: Condo

    Price history

    DateEventPrice
    10/12/2022Sold$508,000-2.3%$269/sqft
    Source: MRED as distributed by MLS GRID #11492157 Report a problem
    9/28/2022Pending sale$520,000$275/sqft
    Source: MRED as distributed by MLS GRID #11492157 Report a problem
    9/20/2022Contingent$520,000$275/sqft
    Source: MRED as distributed by MLS GRID #11492157 Report a problem
    9/14/2022Listed for sale$520,000$275/sqft
    Source: MRED as distributed by MLS GRID #11492157 Report a problem
    9/9/2022Contingent$520,000$275/sqft
    Source: MRED as distributed by MLS GRID #11492157 Report a problem
    8/15/2022Listed for sale$520,000-5.4%$275/sqft
    Source: MRED as distributed by MLS GRID #11492157 Report a problem
    8/9/2022Listing removed--
    Source: MRED as distributed by MLS GRID #11351094 Report a problem
    5/11/2022Listed for sale$549,900$291/sqft
    Source: MRED as distributed by MLS GRID #11351094 Report a problem
    5/5/2022Contingent$549,900$291/sqft
    Source: MRED as distributed by MLS GRID #11351094 Report a problem
    4/18/2022Price change$549,900-1.8%$291/sqft
    Source: MRED as distributed by MLS GRID #11351094 Report a problem
    3/18/2022Listed for sale$559,900+154.5%$296/sqft
    Source: MRED as distributed by MLS GRID #11351094 Report a problem
    12/28/2012Sold$220,000$116/sqft
    Source: MRED as distributed by MLS GRID #08065904 Report a problem

    Public tax history

    Tax history is unavailable.

    Neighborhood: 60523

    Nearby schools

    GreatSchools rating
    Schools provided by the listing agent
    • Elementary: Salt Creek Elementary School
    • Middle: John E Albright Middle School
    • High: Willowbrook High School
    • District: 48

    Source: MRED as distributed by MLS GRID. This data may not be complete. We recommend contacting the local school district to confirm school assignments for this home.

    Get a cash offer in 3 minutes
    Find out how much your home could sell for in as little as 3 minutes with a no-obligation cash offer.
    Estimated market value
    $551,500
    Get a cash offer in 3 minutes
    Find out how much your home could sell for in as little as 3 minutes with a no-obligation cash offer.
    Estimated market value
    $551,500