CANAL FRONTAGE ON 2 SIDES! Extremely RARE in the TOWN OF WINDERMERE, a single story 3/2 in a CUL-DE-SAC, on a PAVED STREET with a DOCK and CANALS ON 2 SIDES giving DIRECT ACCESS to LAKE DOWN AND WASEON BAY and the ENTIRE BUTLER CHAIN BEYOND. This lovingly maintained home is move-in ready, ready for your personal touches, or the ideal lot for your waterfront dream home. Extensive landscaping with abundant flowering plants and a covered front porch provide a warm welcome to this spacious ranch home. A foyer divides the kitchen and living spaces from the bedroom wing. The kitchen features solid surface countertops, wood cabinets and a breakfast nook with views of Lake Down. A large formal dining room and living room offer ample space for hosting holidays and entertaining family and friends. An absolutely enormous family room with wood plantation shutters is anchored by a beautiful wood burning fireplace and views of the canals. The spacious bedrooms feature vaulted ceilings and California closet organizers. The primary suite has an en-suite bathroom and sliding doors to a large, covered patio in the rear. The primary bath and hall bath have been beautifully updated. The large rear and side yards are also heavily landscaped with wood paths, mature cypress trees and unparalleled views of the canals. There is a COVERED DOCK in the rear. This is a NATURAL GAS home with hookups for the GRILL, DRYER and TANKLESS WATER HEATER. One of the 2 car garage bays currently houses a SAUNA. ROOF REPLACED in 2019, A/C in 2016. This is what Windermere living is all about - a large cul-de-sac waterfront lot on the Butler Chain of Lakes and a short distance to the shops and events in downtown Windermere.
Sold for $1,160,000
$1,160,000
2 OAKDALE STREET, WINDERMERE, FL 34786
3beds
2,152sqft
Single Family Residence
Built in 1959
0.4 Acres Lot
$1,627,300 Zestimate®
$539/sqft
$4,269 Estimated rent
Home value
$1,627,300
$1.40M - $1.90M
$4,269/mo
Zestimate® history
Owner options
List your home for rent
$4,269/mo
Rent Zestimate®
Find your next renter with Zillow Rental Manager. Plus, with online applications, you can quickly screen prospective tenants – for free.
$4,269/mo
Rent Zestimate®
Refinance and save
$8,914/mo
Est. payment
Refinancing to a lower rate could help reduce your monthly payments and save thousands over the life of the loan.
$8,914/mo
Est. payment
Explore your selling options
Work with a Zillow partner agent
Leverage their expertise and Zillow's premium Showcase listings to get your home seen by more buyers.
Get startedList with your own agent
Get your home in front of millions of buyers by listing it on Zillow.
Learn how to do itSell it yourself
Take full control of how buyers see your home on Zillow by listing For Sale by Owner (FSBO).
List your homeWhat's special
Large formal dining roomCovered front porchViews of the canalsPaved streetBeautiful wood burning fireplaceWood cabinetsCalifornia closet organizers
Zillow last checked:
Listing updated:
Listed by:
Christopher Bauman 407-928-6231,
REVEL REALTY LLC 407-876-6448
Bought with:
Steve Healy, 3031216
CORCORAN PREMIER REALTY
Source: Stellar MLS,MLS#: O6356935 Originating MLS: Orlando Regional
Originating MLS: Orlando Regional
Facts & features
Interior
Bedrooms & bathrooms
- Bedrooms: 3
- Bathrooms: 2
- Full bathrooms: 2
Primary bedroom
- Features: Built-in Closet
- Level: First
- Area: 184 Square Feet
- Dimensions: 11.5x16
Bedroom 2
- Features: Built-in Closet
- Level: First
- Area: 180.6 Square Feet
- Dimensions: 12.9x14
Bedroom 3
- Features: Built-in Closet
- Level: First
- Area: 128.4 Square Feet
- Dimensions: 12x10.7
Dinette
- Level: First
- Area: 72 Square Feet
- Dimensions: 8x9
Dining room
- Level: First
- Area: 210 Square Feet
- Dimensions: 14x15
Family room
- Level: First
- Area: 477 Square Feet
- Dimensions: 15x31.8
Foyer
- Level: First
- Area: 54 Square Feet
- Dimensions: 6x9
Kitchen
- Level: First
- Area: 111.25 Square Feet
- Dimensions: 8.9x12.5
Living room
- Level: First
- Area: 275.8 Square Feet
- Dimensions: 14x19.7
Heating
- Electric, Heat Pump
Cooling
- Central Air
Appliances
- Included: Dishwasher, Dryer, Gas Water Heater, Microwave, Range, Refrigerator, Tankless Water Heater, Washer
- Laundry: Gas Dryer Hookup, In Garage
Features
- Ceiling Fan(s), Eating Space In Kitchen, High Ceilings, Open Floorplan, Primary Bedroom Main Floor, Solid Surface Counters, Vaulted Ceiling(s)
- Flooring: Carpet, Laminate, Tile, Hardwood
- Doors: Sliding Doors
- Windows: Window Treatments
- Has fireplace: Yes
- Fireplace features: Family Room, Masonry, Wood Burning
Interior area
- Total structure area: 3,328
- Total interior livable area: 2,152 sqft
Property
Parking
- Total spaces: 2
- Parking features: Driveway, Guest, Open
- Attached garage spaces: 2
- Has uncovered spaces: Yes
Features
- Levels: One
- Stories: 1
- Patio & porch: Covered, Front Porch, Rear Porch
- Exterior features: Irrigation System
- Has view: Yes
- View description: Water, Canal, Lake
- Has water view: Yes
- Water view: Water,Canal,Lake
- Waterfront features: Canal - Saltwater, Freshwater Canal Access, Lake Privileges, Lift - Covered
Lot
- Size: 0.4 Acres
- Features: Cul-De-Sac, Landscaped, Level
- Residential vegetation: Mature Landscaping, Trees/Landscaped
Details
- Parcel number: 082328194801100
- Zoning: SFR
- Special conditions: None
Construction
Type & style
- Home type: SingleFamily
- Architectural style: Ranch
- Property subtype: Single Family Residence
Materials
- Block, Wood Siding
- Foundation: Slab
- Roof: Shingle
Condition
- New construction: No
- Year built: 1959
Utilities & green energy
- Sewer: Septic Tank
- Water: Public
- Utilities for property: Cable Connected, Electricity Connected, Natural Gas Connected, Water Connected
Community & HOA
Community
- Pet fee: $0 monthly
- Subdivision: DAVIS SHORES
HOA
- Has HOA: No
Location
- Region: Windermere
Financial & listing details
- Price per square foot: $539/sqft
- Tax assessed value: $671,877
- Annual tax amount: $4,527
- Date on market: 11/28/2025
- Cumulative days on market: 3 days
- Listing terms: Cash,Conventional
- Ownership: Fee Simple
- Total actual rent: 0
- Electric utility on property: Yes
- Road surface type: Paved
Price history
| Date | Event | Price |
|---|---|---|
| 1/9/2026 | Sold | $1,160,000-2.9%$539/sqft |
Source:  Stellar MLS #O6356935 Report a problem Stellar MLS #O6356935 Report a problem | ||
| 12/1/2025 | Pending sale | $1,195,000$555/sqft |
Source: Stellar MLS #O6356935 Report a problem | ||
| 11/28/2025 | Listed for sale | $1,195,000$555/sqft |
Source: Stellar MLS #O6356935 Report a problem | ||
Public tax history
| Year | Property taxes | Tax assessment |
|---|---|---|
| 2024 | $4,527 +3.5% | $278,702 +3% |
| 2023 | $4,376 -0.2% | $270,584 +3% |
| 2022 | $4,386 +2.2% | $262,703 +3% |
| 2021 | $4,290 +0.2% | $255,051 +1.4% |
| 2020 | $4,283 +0.9% | $251,530 +2.3% |
| 2019 | $4,246 +1.4% | $245,875 +1.9% |
| 2018 | $4,189 +0% | $241,290 -40.6% |
| 2017 | $4,189 +4.1% | $406,157 +0.7% |
| 2016 | $4,025 +0.1% | $403,494 +2.2% |
| 2015 | $4,019 +0.4% | $394,952 +15.2% |
| 2014 | $4,005 +2.7% | $342,801 +6.8% |
| 2013 | $3,899 +1.2% | $321,030 +0.3% |
| 2012 | $3,853 +2.3% | $319,913 -9.2% |
| 2011 | $3,766 +6.7% | $352,245 -8.8% |
| 2010 | $3,528 | $386,032 -32% |
| 2009 | -- | $567,457 -11.2% |
| 2008 | $2,677 -4% | $639,375 -7% |
| 2007 | $2,790 -7.2% | $687,414 +14.9% |
| 2006 | $3,006 +0.1% | $598,138 +98.8% |
| 2005 | $3,002 +11.2% | $300,904 -5.8% |
| 2004 | $2,700 +0.2% | $319,281 +13.4% |
| 2003 | $2,696 +7% | $281,448 +8.2% |
| 2002 | $2,520 -1.4% | $260,129 +3.8% |
| 2001 | $2,556 +2.8% | $250,709 +10.3% |
| 2000 | $2,486 | $227,287 |
Find assessor info on the county website
Neighborhood: 34786
Nearby homes
- $956,8003 bd2 ba2.1k sqft6 Oakdale St, Windermere, FL 34786Off Market
- $1,228,9004 bd3 ba2.1k sqft5 Main St, Windermere, FL 34786Off Market
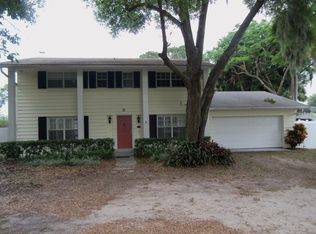
- $1,160,4003 bd2 ba1.4k sqft12 Oakdale St, Windermere, FL 34786Off Market

- $1,200,0003 bd2 ba1.6k sqft11 Main St, Windermere, FL 34786Sold
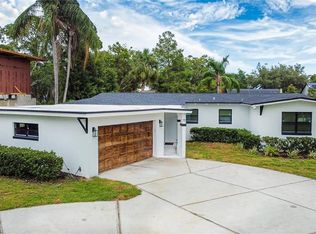
- $1,400,0003 bd3 ba2.1k sqft20 Oakdale St, Windermere, FL 34786Sold
- $1,150,0004 bd3 ba2.3k sqft19 Main St, Windermere, FL 34786Sold
- $2,375,6005 bd4 ba4k sqft5 Oakdale St, Windermere, FL 34786Off Market
- $873,4003 bd2 ba1.6k sqft28 Oakdale St, Windermere, FL 34786Off Market
Nearby schools
GreatSchools rating
- 10/10Windermere Elementary SchoolGrades: PK-5Distance: 0.6 mi
- 6/10Gotha Middle SchoolGrades: 6-8Distance: 2.3 mi
- 5/10Olympia High SchoolGrades: 9-12Distance: 1.9 mi
Schools provided by the listing agent
- Elementary: Windermere Elem
- Middle: Gotha Middle
- High: Olympia High
Source: Stellar MLS. This data may not be complete. We recommend contacting the local school district to confirm school assignments for this home.
Get a cash offer in 3 minutes
Find out how much your home could sell for in as little as 3 minutes with a no-obligation cash offer.
Estimated market value
$1,627,300
Get a cash offer in 3 minutes
Find out how much your home could sell for in as little as 3 minutes with a no-obligation cash offer.
Estimated market value
$1,627,300
- Florida
- Orange County
- Windermere
- 34786
- 2 OAKDALE STREET
