Skip main navigation
Off market
  • $870,900

    2 Oakmont Cir, Glen Mills, PA 19342

    4beds
    6baths
    4,500sqft
    SingleFamily
    Built in 2015
    0.46 Acres Lot
    $870,900 Zestimate®
    $194/sqft
    $4,840 Estimated rent

    Home value

    $870,900

    $766,000 - $993,000

    $4,840/mo

    Zestimate® history
    Loading
    Loading...

    Owner options

    List your home for rent

    $4,840/mo

    Rent Zestimate®

    Find your next renter with Zillow Rental Manager. Plus, with online applications, you can quickly screen prospective tenants – for free.

    Learn more

    $4,840/mo

    Rent Zestimate®

    Refinance and save

    $4,885/mo

    Est. payment

    Refinancing to a lower rate could help reduce your monthly payments and save thousands over the life of the loan.

    See today's rates

    $4,885/mo

    Est. payment

    Explore your selling options

    Work with a Zillow partner agent

    Leverage their expertise and Zillow's premium Showcase listings to get your home seen by more buyers.

    Get started

    List with your own agent

    Get your home in front of millions of buyers by listing it on Zillow.

    Learn how to do it

    Sell it yourself

    Take full control of how buyers see your home on Zillow by listing For Sale by Owner (FSBO).

    List your home

    What's special

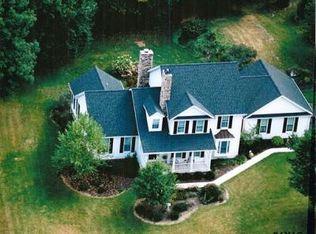
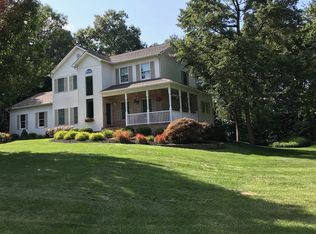
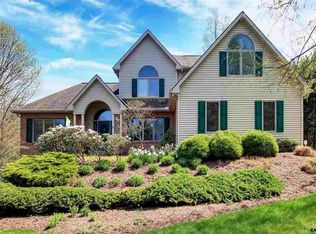
    MODEL HOME FOR SALE! The upscale Georgian Stone exterior will draw you in the elegant interior design with leave a lasting impression! The front to back Foyer is flanked by a formal Living Room with a see through fireplace and Wainscoting and the formal Dining Room with an intricate tray ceiling crown molding and floor to ceiling Wainscoting. The entire first floor has on site finished hardwood with a detailed herringbone design in the Foyer. The only exception is the 14' X 26' Conservatory with marble flooring vaulted bead board ceiling and abundant windows. It's perfect for a Music Room or large gatherings. Tucked away is the Library with a fireplace custom black walnut mantle built-ins and desk. Even the coffered ceiling and baseboard are black walnut. The main level has 2 Powder Rooms one close to the Library the other off of the Mud Room. Prepare to fall in love when you see the professional Kitchen. Complete with cabinetry that extends to the ceiling accent cabinets with seeded glass puck lighting and finished with extra thick crown molding. With the Wolf 48"" pro style duel fuel range Sub-Zero fridge Miele Dishwasher beverage center warming draw and farm sink; everyday living and entertaining is a breeze. The oversized island with upgraded marble and prep sink also includes a table. Interaction is always possible with the open Kitchen Morning Room and Family Room. Luxury details include oversized designer windows and a full stone wall in Family Room surrounding the fireplace. Relax in your Master Suite complete with a private Sitting Room 2 walk in closets a huge marble shower with body sprays and multiple shower heads. A secrete TV is hidden behind the mirror above the custom dressing table. The remaining 3 Bedrooms are spacious and access a Bath. Storage is abundant and the upstairs Laundry even has a built-in granite folding area. Lower level living is all about entertaining and having fun complete with an oversized full Bath a wine storage and Tasting Room custom one of a kind black walnut bar with all the necessary appliances. A TV viewing room and game area complete the walk-out Basement. Exterior amenities include low maintenance decking leading down to an oversized patio finished with a fire pit and outdoor Kitchen. Pine Valley is convenient to the Philadelphia Airport Delaware Route 1 202 and the Blue Route. Upscale shopping and amenities are minutes away. Located in the coveted Garnet Valley School District.

    This property is not currently displayed as for sale or rent on Zillow. This may be different from what's on other websites or public sources.
    Facts & features

    Interior

    Bedrooms & bathrooms
    • Bedrooms: 4
    • Bathrooms: 6
    Heating
    • Forced air
    Features
    • Flooring: Tile, Other, Carpet, Hardwood
    Interior area
    • Total interior livable area: 4,500 sqft

    Property

    Features
    • Exterior features: Stone, Stucco, Vinyl
    Lot
    • Size: 0.46 Acres

    Construction

    Type & style
    • Home type: SingleFamily
    Materials
    • Roof: Other
    Condition
    • Year built: 2015

    Community & HOA

    HOA
    • Has HOA: Yes
    • HOA fee: $100 monthly
    Location
    • Region: Glen Mills

    Financial & listing details

    • Price per square foot: $194/sqft

    Price history

    DateEventPrice
    3/2/2015Listing removed$1,497,490$333/sqft
    Source: Berkshire Hathaway HomeServices Fox & Roach, Realtors #6441467 Report a problem
    12/9/2014Listed for sale$1,497,490$333/sqft
    Source: Berkshire Hathaway HomeServices Fox & Roach, Realtors #6441467 Report a problem

    Public tax history

    Tax history is unavailable.

    Neighborhood: 19342

    Nearby schools

    GreatSchools rating
    Schools provided by the listing agent
    • Elementary: CONCORD
    • Middle: GARNET VALLEY
    • High: GARNET VALLEY HIGH
    • District: West Chester Area

    Source: The MLS. This data may not be complete. We recommend contacting the local school district to confirm school assignments for this home.

    Get a cash offer in 3 minutes
    Find out how much your home could sell for in as little as 3 minutes with a no-obligation cash offer.
    Estimated market value
    $870,900
    Get a cash offer in 3 minutes
    Find out how much your home could sell for in as little as 3 minutes with a no-obligation cash offer.
    Estimated market value
    $870,900