"Wake up to shimmering water, endless horizons, and million dollar views from this exquisitely remodeled waterfront townhome." A rare waterfront masterpiece offering commanding million dollar views from this fully reimagined 2,352 sq ft luxury condo townhouse. Every detail has been curated to the highest standard, blending bespoke craftsmanship with cutting edge technology. The estate quality chef's kitchen is nothing short of extraordinary, showcasing Quartz countertops, a 48" Thermador professional range with hood, Thermador dishwasher, microwave and warming drawers, GE side by side refrigerator, beverage cooler, wet bar, and pot filler. Exquisite tiger maple hardwood floors extend throughout, setting a tone of timeless elegance. The dramatic living space is framed by walls of glass capturing endless water views, complemented by custom built ins, a ventless gas fireplace, automated Hunter Douglas blinds, app controlled Lutron lighting, and a whole home sound system flowing seamlessly indoors and out to multiple decks. Andersen hurricane rated waterfront windows marry resilience with beauty. The primary suite is a private spa retreat, appointed with Carrara marble throughout, a soaking tub, double vanity, and an oversized walk in shower with body jets, alongside a custom walk in closet with built ins. A second full bath echoes the same refined, spa like aesthetic. Additional luxuries include crown molding, electric awning off the living room deck, major mechanicals replaced in 2017, and a one car detached garage. This is turnkey waterfront living at its most elevated-architectural, refined, and utterly unforgettable. ***SPECIAL ASSESSMENT WILL BE PAID OFF AT CLOSING***
Sold for $815,000
$815,000
2 Old Town Highway #25, East Haven, CT 06512
2beds
2,352sqft
Condominium, Townhouse
Built in 1983
-- sqft lot
$815,300 Zestimate®
$347/sqft
$3,075 Estimated rent
Home value
$815,300
$742,000 - $897,000
$3,075/mo
Zestimate® history
Owner options
List your home for rent
$3,075/mo
Rent Zestimate®
Find your next renter with Zillow Rental Manager. Plus, with online applications, you can quickly screen prospective tenants – for free.
$3,075/mo
Rent Zestimate®
Refinance and save
$5,916/mo
Est. payment
Refinancing to a lower rate could help reduce your monthly payments and save thousands over the life of the loan.
$5,916/mo
Est. payment
Explore your selling options
Work with a Zillow partner agent
Leverage their expertise and Zillow's premium Showcase listings to get your home seen by more buyers.
Get startedList with your own agent
Get your home in front of millions of buyers by listing it on Zillow.
Learn how to do itSell it yourself
Take full control of how buyers see your home on Zillow by listing For Sale by Owner (FSBO).
List your homeWhat's special
Ventless gas fireplaceSoaking tubWaterfront townhomeShimmering waterCrown moldingOne car detached garageWet bar
Zillow last checked:
Listing updated:
Listed by:
Joe Scarpellino (203)623-4422,
Coldwell Banker Realty 203-481-4571
Bought with:
Unrepresented Buyer/Tenant
Unrepresented Buyer
Source: Smart MLS,MLS#: 24172723
Facts & features
Interior
Bedrooms & bathrooms
- Bedrooms: 2
- Bathrooms: 3
- Full bathrooms: 2
- 1/2 bathrooms: 1
Primary bedroom
- Features: Balcony/Deck, Built-in Features, Sliders, Walk-In Closet(s), Hardwood Floor
- Level: Upper
- Area: 247 Square Feet
- Dimensions: 13 x 19
Bedroom
- Features: Laundry Hookup, Walk-In Closet(s), Hardwood Floor
- Level: Upper
- Area: 143 Square Feet
- Dimensions: 13 x 11
Primary bathroom
- Features: Built-in Features, Double-Sink, Stall Shower, Marble Floor
- Level: Upper
- Area: 133 Square Feet
- Dimensions: 7 x 19
Dining room
- Features: Built-in Features, Combination Liv/Din Rm, Dry Bar, Hardwood Floor
- Level: Main
- Area: 180 Square Feet
- Dimensions: 20 x 9
Living room
- Features: Remodeled, Built-in Features, Combination Liv/Din Rm, Entertainment Center, Gas Log Fireplace, Hardwood Floor
- Level: Main
- Area: 280 Square Feet
- Dimensions: 20 x 14
Study
- Features: Hardwood Floor
- Level: Main
- Area: 153 Square Feet
- Dimensions: 9 x 17
Heating
- Forced Air, Natural Gas
Cooling
- Central Air
Appliances
- Included: Gas Range, Range Hood, Refrigerator, Dishwasher, Disposal, Washer, Dryer, Wine Cooler, Gas Water Heater, Tankless Water Heater
- Laundry: Upper Level
Features
- Sound System, Wired for Data, Smart Thermostat
- Basement: None
- Attic: None
- Number of fireplaces: 1
- Common walls with other units/homes: End Unit
Interior area
- Total structure area: 2,352
- Total interior livable area: 2,352 sqft
- Finished area above ground: 2,352
Property
Parking
- Total spaces: 2
- Parking features: Detached, Paved, Parking Lot, Garage Door Opener
- Garage spaces: 1
Features
- Stories: 2
- Has private pool: Yes
- Pool features: Heated, In Ground
- Has view: Yes
- View description: Water
- Has water view: Yes
- Water view: Water
- Waterfront features: Waterfront, Beach, Walk to Water, Dock or Mooring, Beach Access, Water Community, Access
Lot
- Features: Level, Cul-De-Sac, In Flood Zone
Details
- Parcel number: 1100272
- Zoning: RA-2
Construction
Type & style
- Home type: Condo
- Architectural style: Townhouse
- Property subtype: Condominium, Townhouse
- Attached to another structure: Yes
Materials
- Shingle Siding
Condition
- New construction: No
- Year built: 1983
Details
- Builder model: Town Home
Utilities & green energy
- Sewer: Public Sewer
- Water: Public
Community & HOA
Community
- Features: Medical Facilities, Park, Near Public Transport
- Security: Security System
HOA
- Has HOA: Yes
- Amenities included: Clubhouse, Guest Parking, Pool, Security, Lake/Beach Access, Management
- Services included: Maintenance Grounds, Trash, Snow Removal, Pool Service, Road Maintenance, Flood Insurance
- HOA fee: $1,024 monthly
Location
- Region: East Haven
Financial & listing details
- Price per square foot: $347/sqft
- Tax assessed value: $305,130
- Annual tax amount: $10,204
- Date on market: 5/6/2026
Price history
| Date | Event | Price |
|---|---|---|
| 8/3/2026 | Sold | $815,000-1.2%$347/sqft |
Source:  Smart MLS #24172723 Report a problem Smart MLS #24172723 Report a problem | ||
| 6/29/2026 | Pending sale | $825,000$351/sqft |
Source: Smart MLS #24172723 Report a problem | ||
| 6/10/2026 | Price change | $825,000-2.8%$351/sqft |
Source: Smart MLS #24172723 Report a problem | ||
| 5/8/2026 | Listed for sale | $849,000+149.7%$361/sqft |
Source: Smart MLS #24172723 Report a problem | ||
| 3/24/2016 | Sold | $340,000-15%$145/sqft |
Source: Smart MLS #N10098112 Report a problem | ||
| 12/11/2015 | Listed for sale | $400,000$170/sqft |
Source: Coldwell Banker Residential Brokerage - Orange Office #N10098112 Report a problem | ||
Public tax history
| Year | Property taxes | Tax assessment |
|---|---|---|
| 2025 | $10,204 | $305,130 |
| 2024 | $10,204 +7.2% | $305,130 |
| 2023 | $9,520 | $305,130 |
| 2022 | $9,520 +2.8% | $305,130 +12.8% |
| 2021 | $9,264 +0% | $270,480 |
| 2020 | $9,264 +5.6% | $270,480 |
| 2019 | $8,769 -0.1% | $270,480 |
| 2018 | $8,777 +2.8% | $270,480 |
| 2017 | $8,534 -24.2% | $270,480 -24.2% |
| 2015 | $11,263 -1.6% | $357,000 |
| 2014 | $11,442 +3.6% | $357,000 |
| 2013 | $11,049 | $357,000 |
| 2012 | $11,049 +29% | $357,000 +10.9% |
| 2011 | $8,562 -0.9% | $322,000 |
| 2010 | $8,642 +17.5% | $322,000 |
| 2009 | $7,358 | $322,000 |
| 2008 | $7,358 | $322,000 |
| 2007 | $7,358 | $322,000 |
Find assessor info on the county website
Neighborhood: 06512
Nearby homes
- $739,0002 bd3 ba2.3k sqft2 Old Town Hwy UNIT 2, East Haven, CT 06512Pending

- $734,5002 bd3 ba2.3k sqft2 Old Town Hwy UNIT 21, East Haven, CT 06512For Sale
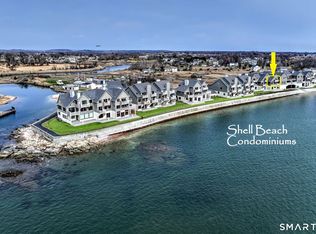
- $635,0002 bd3 ba1.8k sqft2 Old Town Hwy UNIT 7, East Haven, CT 06512Sold

- $600,0002 bd3 ba1.8k sqft2 Old Town Hwy UNIT 37, East Haven, CT 06512Sold

- $749,0003 bd3 ba2.3k sqft2 Old Town Hwy UNIT 47, East Haven, CT 06512Sold
- $585,0002 bd2 ba1.8k sqft2 Old Town Hwy UNIT 39, East Haven, CT 06512Sold
- $487,5002 bd2 ba1.4k sqft2 Old Town Hwy UNIT 32, East Haven, CT 06512Sold
- $573,0002 bd3 ba1.8k sqft2 Old Town Hwy UNIT 45, East Haven, CT 06512Sold
Nearby schools
GreatSchools rating
- 5/10Momauguin SchoolGrades: K-5Distance: 1.4 mi
- 5/10Joseph Melillo Middle SchoolGrades: 6-8Distance: 3.2 mi
- 2/10East Haven High SchoolGrades: 9-12Distance: 6.7 mi
Schools provided by the listing agent
- High: East Haven
Source: Smart MLS. This data may not be complete. We recommend contacting the local school district to confirm school assignments for this home.


Get pre-qualified for a loan
At Zillow Home Loans, we can pre-qualify you in as little as 5 minutes with no impact to your credit score.An equal housing lender. NMLS #10287.
Sell for more on Zillow
Get a Zillow Showcase℠ listing at no additional cost and you could sell for .
$815,300
2% more
+$16,306
With Zillow Showcase(estimated)
$831,606
- Connecticut
- New Haven County
- East Haven
- 06512
- 2 Old Town Highway Unit 25
Nearby cities
Nearby zip codes
Other East Haven Topics
