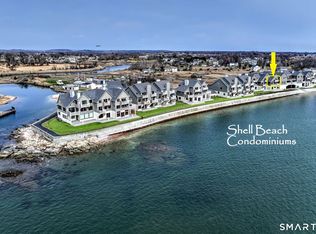
Discover Shell Beach, the epitome of carefree, luxury living on the amazingly beautiful Connecticut shoreline in a sought-after & charming coastal community. This well kept end unit Townhouse boasts some of the best breathtaking wide views in the complex & is steps to the association beach. The spacious main level offers a white kitchen with newer appliances, half bath, formal dining room, den and an expansive living room with fireplace both offering convenient access to a large deck. Upstairs you'll find a primary bedroom suite with updated bath, second bedroom with full bath and laundry. Additional features include hardwood floors and newer windows. Detached oversized one garage. Shell Beach is undergoing a fantastic transformation which includes new roofs, skylights, chimneys, decks, balconies, front steps, upcoming new driveway and a color change! It's really looking fantastic! Bonus: The Seller has paid the special assessment in full! Shell Beach offers two beaches, a heated inground pool and a lovely clubhouse with kitchen plus french doors to a large waterside deck that offers the ultimate viewing spot for sensational sunset views. This gated community is set in a most convenient location just minutes to Tweed New Haven Airport & numerous parks. Only 15 minutes to Downtown New Haven, Union Station, Yale University and hospitals. Plus, NYC is only 85 miles away. Don't wait. There's still time to enjoy summer! Live the dream and be in soon for all of the warm weather fun
For sale
Price cut: $10K (7/31)
$739,000
2 Old Town Highway #2, East Haven, CT 06512
2beds
2,352sqft
:
Get pre-qualified$6,093/mo
Condominium, Townhouse
Built in 1983
-- sqft lot
$-- Zestimate®
$314/sqft
$1,024/mo HOA
What's special
Detached oversized one garageBreathtaking wide viewsHeated inground poolSpacious main levelFormal dining roomNewer windowsHardwood floors
- 80 days |
- 642 |
- 34 |
Zillow last checked:
Listing updated:
Listed by:
Joseph L. Giordano (203)623-2315,
RE/MAX Alliance 203-488-1641,
Steve Keegan 203-314-8275,
RE/MAX Alliance
Source: Smart MLS,MLS#: 24161777
Facts & features
Interior
Bedrooms & bathrooms
- Bedrooms: 2
- Bathrooms: 3
- Full bathrooms: 2
- 1/2 bathrooms: 1
Primary bedroom
- Features: Full Bath, Sliders, Walk-In Closet(s), Hardwood Floor
- Level: Upper
Bedroom
- Features: Wall/Wall Carpet
- Level: Upper
Den
- Features: Skylight, Sliders, Tile Floor
- Level: Main
Dining room
- Features: Tile Floor
- Level: Main
Kitchen
- Features: Tile Floor
- Level: Main
Living room
- Features: Balcony/Deck, Fireplace, Sliders, Hardwood Floor
- Level: Main
Heating
- Forced Air, Natural Gas
Cooling
- Central Air
Appliances
- Included: Oven/Range, Refrigerator, Dishwasher, Water Heater
- Laundry: Upper Level
Features
- Basement: None
- Attic: Pull Down Stairs
- Number of fireplaces: 1
- Common walls with other units/homes: End Unit
Interior area
- Total structure area: 2,352
- Total interior livable area: 2,352 sqft
- Finished area above ground: 2,352
Property
Parking
- Total spaces: 1
- Parking features: Detached, Garage Door Opener
- Garage spaces: 1
Features
- Stories: 2
- Patio & porch: Deck
- Exterior features: Balcony, Sidewalk
- Has private pool: Yes
- Pool features: Heated, In Ground
- Has view: Yes
- View description: Water
- Has water view: Yes
- Water view: Water
- Waterfront features: Waterfront, Beach, Walk to Water, Beach Access, Water Community, Access
Lot
- Features: Wetlands, Level, In Flood Zone
Details
- Parcel number: 1105294
- Zoning: RA-2
Construction
Type & style
- Home type: Condo
- Architectural style: Townhouse
- Property subtype: Condominium, Townhouse
- Attached to another structure: Yes
Materials
- Shake Siding, Clapboard, Wood Siding
Condition
- New construction: No
- Year built: 1983
Utilities & green energy
- Sewer: Public Sewer
- Water: Public
- Utilities for property: Underground Utilities, Cable Available
Community & HOA
Community
- Features: Gated, Bocci Court, Golf, Health Club, Library, Medical Facilities, Park, Public Rec Facilities, Shopping/Mall
HOA
- Has HOA: Yes
- Amenities included: Clubhouse, Pool, Management
- Services included: Maintenance Grounds, Trash, Snow Removal, Water, Insurance, Flood Insurance
- HOA fee: $1,024 monthly
Location
- Region: East Haven
Financial & listing details
- Price per square foot: $314/sqft
- Tax assessed value: $337,610
- Annual tax amount: $11,290
- Date on market: 5/20/2026
- Exclusions: Televisions, television mounts, dining room chandelier, both bathroom chandeliers on the upper level, all bathroom mirrors and wall sconce.
Estimated market value
Not available
Estimated sales range
Not available
$3,137/mo
Price history
| Date | Event | Price |
|---|---|---|
| 7/31/2026 | Price change | $739,000-1.3%$314/sqft |
Source:  Smart MLS #24161777 Report a problem Smart MLS #24161777 Report a problem | ||
| 6/20/2026 | Price change | $749,000-1.3%$318/sqft |
Source: Smart MLS #24161777 Report a problem | ||
| 6/6/2026 | Price change | $759,000-5%$323/sqft |
Source: Smart MLS #24161777 Report a problem | ||
| 5/22/2026 | Listed for sale | $799,000+64.2%$340/sqft |
Source: Smart MLS #24161777 Report a problem | ||
| 1/24/2013 | Sold | $486,500-2.7%$207/sqft |
Source: Smart MLS #V988798 Report a problem | ||
| 11/26/2012 | Pending sale | $500,000$213/sqft |
Source: Divine Realty, LLC #V988319 Report a problem | ||
| 8/1/2012 | Listed for sale | $500,000+26.6%$213/sqft |
Source: DIVINE REALTY, LLC #V988319 Report a problem | ||
| 12/12/2002 | Sold | $395,000$168/sqft |
Source: Smart MLS #M9070202 Report a problem | ||
Public tax history
Tax history is unavailable.
Monthly payment
Est. payment
Payment breakdown
Explore the cost of this home by adjusting the details. Changes won't be saved.Climate risks
Neighborhood: 06512
Nearby schools
GreatSchools rating
- 5/10Momauguin SchoolGrades: K-5Distance: 1.4 mi
- 5/10Joseph Melillo Middle SchoolGrades: 6-8Distance: 3.2 mi
- 2/10East Haven High SchoolGrades: 9-12Distance: 6.7 mi
Schools provided by the listing agent
- Elementary: Momauguin
- Middle: Joseph Melillo
- High: East Haven
Source: Smart MLS. This data may not be complete. We recommend contacting the local school district to confirm school assignments for this home.
- $815,0002 bd3 ba2.3k sqft2 Old Town Hwy UNIT 25, East Haven, CT 06512Sold

- $734,5002 bd3 ba2.3k sqft2 Old Town Hwy UNIT 21, East Haven, CT 06512For Sale
- $635,0002 bd3 ba1.8k sqft2 Old Town Hwy UNIT 7, East Haven, CT 06512Sold

- $600,0002 bd3 ba1.8k sqft2 Old Town Hwy UNIT 37, East Haven, CT 06512Sold

- $749,0003 bd3 ba2.3k sqft2 Old Town Hwy UNIT 47, East Haven, CT 06512Sold
- $585,0002 bd2 ba1.8k sqft2 Old Town Hwy UNIT 39, East Haven, CT 06512Sold
- $487,5002 bd2 ba1.4k sqft2 Old Town Hwy UNIT 32, East Haven, CT 06512Sold
- $573,0002 bd3 ba1.8k sqft2 Old Town Hwy UNIT 45, East Haven, CT 06512Sold
A local agent can set up tours, give advice and negotiate with sellers.
Similar homes
- $734,5002 bd3 ba2.3k sqftShell Beach, East Haven, CT 06512For Sale
 MLS ID #24193072, Joseph L. Giordano, RE/MAX Alliance. Smart MLS
 - $819,0002 bd3 ba2.3k sqftShell Beach, East Haven, CT 06512For Sale
 MLS ID #24184582, Fermin Vidal, William Raveis Real Estate. Smart MLS
 - $759,9005 bd3 ba2.5k sqft173 Meadow Street, East Haven, CT 06512For Sale
 MLS ID #24178213, Nicole G. Talmadge, Berkshire Hathaway NE Prop.. Smart MLS
 - $639,0005 bd3 ba3.3k sqft23 Oregon Avenue, East Haven, CT 06512For Sale
 MLS ID #24194200, Buddy L. Degennaro, Coldwell Banker Realty. Smart MLS
 - $789,0002 bd2 ba1.7k sqftOcean View, West Haven, CT 06516For SaleMLS ID #24191384, Frank J. D'Ostilio, Houlihan Lawrence WD. Smart MLS
- $715,0004 bd3 ba2.3k sqft98 Pond View Circle, Guilford, CT 06437For SaleMLS ID #24196431, Kathy Mitchell, William Pitt Sotheby's Int'l. Smart MLS
- $385,0003 bd3 ba1.6k sqft2 Mansfield Grove Rd APT 160, East Haven, CT 06512For Sale By Owner
- $390,0002 bd2 ba1.2k sqftFour Beaches, East Haven, CT 06512For SaleMLS ID #24110479, Dawn M. Famiglietti, William Raveis Real Estate. Smart MLS
- $400,0002 bd2 ba1.2k sqftFour Beaches, East Haven, CT 06512For SaleMLS ID #24149073, Ed M. Sutton, KW Legacy Partners. Smart MLS
- $439,9002 bd2 ba1.4k sqft51 First Avenue, East Haven, CT 06512For SaleMLS ID #24190784, Steven T. Koleno, Beycome of Connecticut. Smart MLS
- $749,9005 bd3 ba3.1k sqft45 Carriage Lane, Milford, CT 06460For SaleMLS ID #24178216, John Armellino, William Raveis Real Estate. Smart MLS
- $379,0003 bd1 ba1.4k sqft345 Coe Avenue, East Haven, CT 06512For SaleMLS ID #24193887, Joseph L. Giordano, RE/MAX Alliance. Smart MLS
- $999,9993 bd4 ba2.5k sqftSoundings Of Woodmont, Milford, CT 06460For SaleMLS ID #24162223, Barbara Zink, Coldwell Banker Realty. Smart MLS
- $750,0003 bd4 ba2.5k sqftShelton Cove, Shelton, CT 06484For SaleMLS ID #24195756, Sharon Tudino, Coldwell Banker Realty. Smart MLS
- $699,0005 bd3 ba3.3k sqft95 Higgins Road, Cheshire, CT 06410For SaleMLS ID #24193699, Shari DiDomenico, Berkshire Hathaway NE Prop.. Smart MLS
- $695,0003 bd2 ba2.1k sqft161 Leetes Island Road, Branford, CT 06405For SaleMLS ID #24189424, Bill H. Mooney, William Raveis Real Estate. Smart MLS
- $475,0003 bd2 ba1.6k sqft112 Leigh Drive, East Haven, CT 06512For SaleMLS ID #24188052, Julie Ignoto, Century 21 AllPoints Realty. Smart MLS
- $699,9004 bd3 ba3k sqft275 Wheelers Farms Road, Milford, CT 06461For SaleMLS ID #24178221, John Armellino, William Raveis Real Estate. Smart MLS
- $489,0003 bd2 ba2.2k sqft10 Glenmoor Drive, East Haven, CT 06512For SaleMLS ID #24173500, Debbie S. Goldberg, Coldwell Banker Realty. Smart MLS
- $699,9993 bd3 ba1.8k sqft181 Cook Road, Prospect, CT 06712For SaleMLS ID #24189518, Karyn W. Bedard, Regency Real Estate, LLC. Smart MLS
