Welcome to this splendid picturesque farmhouse colonial nestled in a serene cul-de-sac in a highly sought-after community in New City, NY, just 25 miles north of Manhattan. This beautiful home is conveniently located just minutes from the newly revitalized Downtown, the prestigious Paramount Country Club, and the highly-rated schools and recreational amenities that Clarkstown has to offer. As you approach the property, you will be greeted by a majestic covered porch that sets the tone for the warmth & character found within. This spacious residence boasts 4 bedrooms & 3.5 baths, providing ample space for family living and entertaining. Step inside to discover an elegant updated kitchen, featuring new quartz countertops & stainless steel appliances. This culinary haven opens seamlessly to a bright, vaulted family room, complete with a cozy fireplace, perfect for gathering with loved ones. The kitchen also leads to a deck and magnificent backyard, ideal for outdoor dining and relaxation.
The spacious formal living room flows effortlessly into the dining room, making entertaining a breeze. Gleaming hardwood floors enhancing the home's inviting ambiance. Additionally, the main level offers a versatile office space that could easily serve as a fifth bedroom, a private laundry room equipped with all the essentials, & a convenient half bath. Upstairs features the grand primary suite, a true sanctuary featuring a remarkable 20-foot walk-in closet, walk-in attic & a vaulted ensuite bathroom complete with a large tub, separate shower, dual sinks. 3 additional spacious bedrooms & a full hall bath upstairs. The home is replete with abundant closet space & additional storage options throughout. The full finished basement, extending over 1500sf is a fantastic bonus, offering a full bath, an expansive recreation area & 2 versatile bonus rooms that can serve as an office/fitness room or potential bedroom. Step outside to your exquisite private backyard oasis, where you will find an inground pool, deck & patio, perfect for summer fun & relaxation. Recent updates include a brand new roof, dishwasher & washing machine, young A/C system, garage doors & openers, pool liner, pump and HWH ensuring peace of mind for the new homeowner.
Sold for $1,100,000
$1,100,000
2 Orient Court, New City, NY 10956
4beds
4,316sqft
Single Family Residence, Residential
Built in 1996
0.51 Acres Lot
$1,210,300 Zestimate®
$255/sqft
$6,331 Estimated rent
Home value
$1,210,300
$1.11M - $1.32M
$6,331/mo
Zestimate® history
Owner options
List your home for rent
$6,331/mo
Rent Zestimate®
Find your next renter with Zillow Rental Manager. Plus, with online applications, you can quickly screen prospective tenants – for free.
$6,331/mo
Rent Zestimate®
Refinance and save
$7,526/mo
Est. payment
Refinancing to a lower rate could help reduce your monthly payments and save thousands over the life of the loan.
$7,526/mo
Est. payment
Explore your selling options
Work with a Zillow partner agent
Leverage their expertise and Zillow's premium Showcase listings to get your home seen by more buyers.
Get startedList with your own agent
Get your home in front of millions of buyers by listing it on Zillow.
Learn how to do itSell it yourself
Take full control of how buyers see your home on Zillow by listing For Sale by Owner (FSBO).
List your homeWhat's special
Inground poolCozy fireplaceOutdoor diningVersatile office spaceMagnificent backyardExquisite private backyard oasisDeck and patio
Zillow last checked:
Listing updated:
Listed by:
Gwen Weiss 845-893-1653,
Keller Williams Hudson Valley 845-639-0300
Bought with:
Christina Aldorasi Ayoob, 30AL0824285
Howard Hanna Rand Realty
Source: OneKey® MLS as distributed by MLS GRID,MLS#: 801428
Facts & features
Interior
Bedrooms & bathrooms
- Bedrooms: 4
- Bathrooms: 4
- Full bathrooms: 3
- 1/2 bathrooms: 1
Bedroom 3
- Level: Second
Bedroom 4
- Level: Second
Bathroom 1
- Level: First
Bathroom 2
- Level: Second
Bathroom 3
- Level: Second
Bathroom 4
- Level: Basement
Other
- Level: Second
Other
- Level: Second
Other
- Description: Extensive area for recreation, family room, gym
- Level: Basement
Other
- Description: Bonus room for office/den
- Level: Basement
Dining room
- Level: First
Exercise room
- Level: Basement
Family room
- Level: First
Kitchen
- Level: First
Laundry
- Level: First
Living room
- Level: First
Office
- Level: First
Heating
- Baseboard
Cooling
- Central Air
Appliances
- Included: Dishwasher, Dryer, Gas Oven, Gas Range, Microwave, Refrigerator, Stainless Steel Appliance(s), Washer, Gas Water Heater
- Laundry: Washer/Dryer Hookup, Laundry Room
Features
- Cathedral Ceiling(s), Chandelier, Double Vanity, Eat-in Kitchen, Entrance Foyer, Formal Dining, Kitchen Island, Primary Bathroom, Quartz/Quartzite Counters, Soaking Tub
- Flooring: Carpet, Ceramic Tile, Hardwood
- Basement: Finished,Full,Storage Space
- Attic: Pull Stairs
- Number of fireplaces: 1
Interior area
- Total structure area: 4,316
- Total interior livable area: 4,316 sqft
Property
Parking
- Total spaces: 2
- Parking features: Driveway, Garage, On Street
- Garage spaces: 2
- Has uncovered spaces: Yes
Features
- Patio & porch: Covered, Deck, Patio, Porch
- Has private pool: Yes
- Pool features: Fenced, In Ground, Outdoor Pool, Pool Cover, Vinyl
- Fencing: Back Yard,Full
Lot
- Size: 0.51 Acres
Details
- Parcel number: 392089.034.0190003066.000/0000
- Special conditions: None
Construction
Type & style
- Home type: SingleFamily
- Architectural style: Colonial
- Property subtype: Single Family Residence, Residential
Condition
- Year built: 1996
Utilities & green energy
- Sewer: Public Sewer
- Water: Public
- Utilities for property: Cable Connected, Electricity Connected, Natural Gas Connected, Sewer Connected, Trash Collection Public, Underground Utilities, Water Connected
Community & HOA
Community
- Subdivision: Golden Meadows Estates
HOA
- Has HOA: No
Location
- Region: New City
Financial & listing details
- Price per square foot: $255/sqft
- Tax assessed value: $204,400
- Annual tax amount: $23,353
- Date on market: 12/6/2024
- Cumulative days on market: 7 days
- Listing agreement: Exclusive Right To Sell
- Inclusions: All appliances, window treatments, lighting fixtures
- Electric utility on property: Yes
Price history
| Date | Event | Price |
|---|---|---|
| 3/13/2025 | Sold | $1,100,000+4.9%$255/sqft |
Source:  OneKey® MLS as distributed by MLS GRID #801428 Report a problem OneKey® MLS as distributed by MLS GRID #801428 Report a problem | ||
| 12/24/2024 | Pending sale | $1,049,000$243/sqft |
Source: OneKey® MLS as distributed by MLS GRID #801428 Report a problem | ||
| 12/11/2024 | Listing removed | $1,049,000$243/sqft |
Source: OneKey® MLS as distributed by MLS GRID #801428 Report a problem | ||
| 12/6/2024 | Listed for sale | $1,049,000+208.5%$243/sqft |
Source: OneKey® MLS as distributed by MLS GRID #801428 Report a problem | ||
| 6/10/1996 | Sold | $340,000$79/sqft |
Source: Public Record Report a problem | ||
Public tax history
| Year | Property taxes | Tax assessment |
|---|---|---|
| 2025 | -- | $204,400 -6% |
| 2024 | -- | $217,400 |
| 2023 | -- | $217,400 |
| 2022 | -- | $217,400 |
| 2021 | -- | $217,400 |
| 2020 | -- | $217,400 |
| 2019 | -- | $217,400 -4.2% |
| 2018 | -- | $227,000 -3.2% |
| 2017 | $20,394 | $234,400 |
| 2016 | -- | $234,400 |
| 2015 | -- | $234,400 |
| 2014 | -- | $234,400 |
| 2013 | -- | $234,400 |
| 2012 | -- | $234,400 |
| 2011 | -- | $234,400 |
| 2010 | -- | $234,400 |
| 2009 | -- | $234,400 |
| 2007 | -- | $234,400 |
| 2006 | -- | $234,400 +9% |
| 2005 | -- | $215,100 |
| 2004 | -- | $215,100 |
| 2003 | -- | $215,100 |
| 2002 | -- | $215,100 +2.4% |
| 2001 | -- | $210,100 |
| 2000 | -- | $210,100 |
Find assessor info on the county website
Neighborhood: 10956
Nearby homes
- $1,160,8005 bd3 ba3.1k sqft4 Orient Ct, New City, NY 10956Off Market
- $1,060,1005 bd3 ba2.9k sqft1 Fieldcrest Dr, New City, NY 10956Off Market
- $929,0004 bd3 ba4.1k sqft31 Lowell Dr, New City, NY 10956For Sale
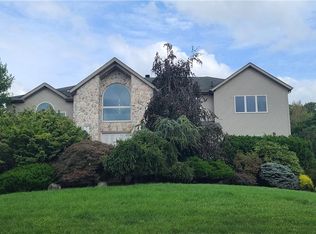
- $1,260,2004 bd3 ba3.2k sqft3 Fieldcrest Dr, New City, NY 10956Off Market
- $1,119,0004 bd2 ba3.3k sqft1 Orient Ct, New City, NY 10956Off Market
- $1,093,5005 bd3 ba3.2k sqft29 Lowell Dr, New City, NY 10956Off Market
- $1,300,0005 bd4 ba3.4k sqft33 Lowell Dr, New City, NY 10956Sold
- $1,491,6007 bd5 ba5.5k sqft6 Orient Ct, New City, NY 10956Off Market
Nearby schools
GreatSchools rating
- 7/10Woodglen Elementary SchoolGrades: K-5Distance: 0.8 mi
- 5/10Felix Festa Character Middle SchoolGrades: 6-8Distance: 2.8 mi
- 8/10Clarkstown North Senior High SchoolGrades: 9-12Distance: 1.3 mi
Schools provided by the listing agent
- Elementary: Woodglen Elementary School
- Middle: Felix Festa Achievement Middle Sch
- High: Clarkstown North Senior High School
Source: OneKey® MLS as distributed by MLS GRID. This data may not be complete. We recommend contacting the local school district to confirm school assignments for this home.
Get a cash offer in 3 minutes
Find out how much your home could sell for in as little as 3 minutes with a no-obligation cash offer.
Estimated market value
$1,210,300
Get a cash offer in 3 minutes
Find out how much your home could sell for in as little as 3 minutes with a no-obligation cash offer.
Estimated market value
$1,210,300
- New York
- Rockland County
- New City
- 10956
- 2 Orient Court
Nearby cities
Nearby neighborhoods
Nearby zip codes
Other New City Topics
