New City: Large rooms in this 4-5 bedroom contemporary split level set on flat property. Features on the main level include a kitchen, dining room, living room, office, half bath and family room. upper level has 3 bedrooms, master is on it's own level. House needs TLC.
Pending
$929,000
31 Lowell Drive, New City, NY 10956
4beds
4,167sqft
Single Family Residence, Residential
Built in 1996
0.41 Acres Lot
$-- Zestimate®
$223/sqft
$-- HOA
What's special
Large roomsHalf bathDining roomFlat propertyFamily room
- 137 days |
- 773 |
- 13 |
Zillow last checked:
Listing updated:
Listed by:
Q Home Sales 845-357-4663,
Naomi Streicher 845-364-0007
Source: OneKey® MLS as distributed by MLS GRID,MLS#: 977422
Facts & features
Interior
Bedrooms & bathrooms
- Bedrooms: 4
- Bathrooms: 3
- Full bathrooms: 2
- 1/2 bathrooms: 1
Primary bedroom
- Level: Second
Bedroom 1
- Level: Third
Bedroom 2
- Level: Third
Bedroom 3
- Level: Third
Bedroom 4
- Level: Lower
Bathroom 1
- Level: Second
Bathroom 2
- Level: Third
Other
- Level: First
Dining room
- Level: First
Family room
- Level: First
Family room
- Level: Lower
Kitchen
- Level: First
Laundry
- Level: First
Living room
- Level: First
Office
- Level: First
Heating
- Baseboard, Hot Water, Natural Gas
Cooling
- Central Air
Appliances
- Included: Dishwasher, Dryer, Gas Water Heater
Features
- Eat-in Kitchen, Entrance Foyer, Formal Dining, Granite Counters, Primary Bathroom, Walk-In Closet(s)
- Flooring: Hardwood
- Basement: Partial,Unfinished
- Attic: Scuttle
- Number of fireplaces: 1
Interior area
- Total structure area: 4,167
- Total interior livable area: 4,167 sqft
Property
Parking
- Total spaces: 3
- Parking features: Attached
- Garage spaces: 3
Features
- Levels: Multi/Split,Three Or More
- Patio & porch: Deck
Lot
- Size: 0.41 Acres
- Features: Level
Details
- Parcel number: 39208903401900030510000000
- Special conditions: Short Sale
Construction
Type & style
- Home type: SingleFamily
- Architectural style: Contemporary
- Property subtype: Single Family Residence, Residential
Materials
- Frame, Vinyl Siding
Condition
- Actual
- Year built: 1996
Utilities & green energy
- Sewer: Public Sewer
- Water: Public
- Utilities for property: Trash Collection Public
Community & HOA
HOA
- Has HOA: No
Location
- Region: New City
Financial & listing details
- Price per square foot: $223/sqft
- Tax assessed value: $253,100
- Annual tax amount: $28,111
- Date on market: 4/1/2026
- Cumulative days on market: 137 days
- Listing agreement: Exclusive Right To Sell
Estimated market value
Not available
Estimated sales range
Not available
Not available
Price history
| Date | Event | Price |
|---|---|---|
| 8/10/2026 | Pending sale | $929,000$223/sqft |
Source:  OneKey® MLS as distributed by MLS GRID #977422 Report a problem OneKey® MLS as distributed by MLS GRID #977422 Report a problem | ||
| 4/1/2026 | Price change | $929,000+3.2%$223/sqft |
Source: OneKey® MLS as distributed by MLS GRID #977422 Report a problem | ||
| 12/18/2023 | Pending sale | $900,000$216/sqft |
Source: OneKey® MLS as distributed by MLS GRID #H6271334 Report a problem | ||
| 9/29/2023 | Listed for sale | $900,000+123.1%$216/sqft |
Source: OneKey® MLS as distributed by MLS GRID #H6271334 Report a problem | ||
| 1/31/1997 | Sold | $403,483$97/sqft |
Source: Public Record Report a problem | ||
Public tax history
| Year | Property taxes | Tax assessment |
|---|---|---|
| 2025 | -- | $253,100 |
| 2024 | -- | $253,100 |
| 2023 | -- | $253,100 |
| 2022 | -- | $253,100 |
| 2021 | -- | $253,100 |
| 2020 | -- | $253,100 |
| 2019 | -- | $253,100 |
| 2018 | -- | $253,100 |
| 2017 | $22,038 | $253,100 |
| 2016 | -- | $253,100 |
| 2015 | -- | $253,100 |
| 2014 | -- | $253,100 |
| 2013 | -- | $253,100 |
| 2012 | -- | $253,100 |
| 2011 | -- | $253,100 |
| 2010 | -- | $253,100 |
| 2009 | -- | $253,100 |
| 2007 | -- | $253,100 |
| 2006 | -- | $253,100 |
| 2005 | -- | $253,100 |
| 2004 | -- | $253,100 |
| 2003 | -- | $253,100 |
| 2002 | -- | $253,100 |
| 2001 | -- | $253,100 |
| 2000 | -- | $253,100 |
Find assessor info on the county website
Monthly payment
Climate risks
Neighborhood: 10956
Nearby schools
GreatSchools rating
- 7/10Woodglen Elementary SchoolGrades: K-5Distance: 0.8 mi
- 5/10Felix Festa Character Middle SchoolGrades: 6-8Distance: 2.8 mi
- 8/10Clarkstown North Senior High SchoolGrades: 9-12Distance: 1.2 mi
Schools provided by the listing agent
- Elementary: Woodglen Elementary School
- Middle: Felix Festa Achievement Middle Sch
- High: Clarkstown North Senior High School
Source: OneKey® MLS as distributed by MLS GRID. This data may not be complete. We recommend contacting the local school district to confirm school assignments for this home.
- $1,083,5005 bd3 ba3.2k sqft29 Lowell Dr, New City, NY 10956Off Market
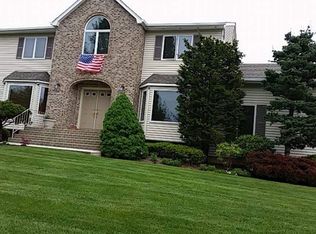
- $1,300,0005 bd4 ba3.4k sqft33 Lowell Dr, New City, NY 10956Sold
- $1,100,0004 bd4 ba4.3k sqft2 Orient Ct, New City, NY 10956Sold
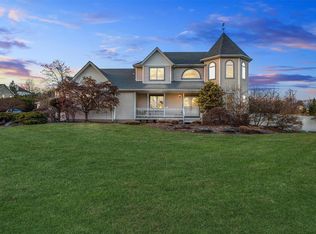
- $1,132,7005 bd3 ba3k sqft27 Lowell Dr, New City, NY 10956Off Market
- $1,295,9005 bd4 ba3.8k sqft35 Lowell Dr, New City, NY 10956Off Market
- $1,404,7005 bd4 ba3.9k sqft30 Cragmere Oval, New City, NY 10956Off Market
- $1,065,2005 bd3 ba2.9k sqft1 Fieldcrest Dr, New City, NY 10956Off Market
- $1,112,4004 bd2 ba3.3k sqft1 Orient Ct, New City, NY 10956Off Market
A local agent can set up tours, give advice and negotiate with sellers.
Similar homes
- $999,0004 bd4 ba2.8k sqft17 Little Brook Lane, New City, NY 10956For Sale

 MLS ID #1031725, Elliot Gross, Listing by: Keller Williams Valley Realty. OneKey® MLS as distributed by MLS GRID
 - $800,0004 bd3 ba2.2k sqft33 Tor View Avenue, New City, NY 10956For Sale
 MLS ID #1030983, Naomi Streicher, Listing by: Q Home Sales. OneKey® MLS as distributed by MLS GRID
 - $999,0005 bd4 ba3.7k sqft5 Shagbark Court, New City, NY 10956For Sale
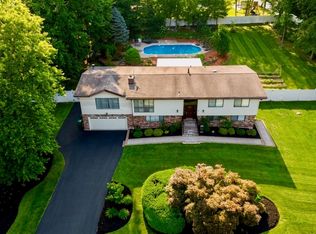 MLS ID #1004258, John Philip, Listing by: Thomas M David. OneKey® MLS as distributed by MLS GRID
 - $750,0004 bd3 ba2.1k sqft164 Phillips Hill Road, New City, NY 10956For Sale
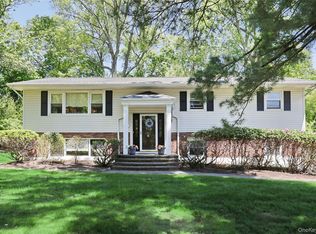 MLS ID #998542, Naomi Streicher, Listing by: Q Home Sales. OneKey® MLS as distributed by MLS GRID
 - $764,0003 bd4 ba2.1k sqft52 Jefferson Lane, New City, NY 10956For SaleMLS ID #989135, Naomi Streicher, Listing by: Q Home Sales. OneKey® MLS as distributed by MLS GRID
- $999,9994 bd3 ba2.5k sqft3 Aron Court, Spring Valley, NY 10977For SaleMLS ID #1025699, Tibor F. Bodnar, Listing by: Century 21 Elite Realty. OneKey® MLS as distributed by MLS GRID
- $695,0005 bd3 ba2.7k sqft61 E Hall Avenue #New City, NY 10956, New City, NY 10956For SaleMLS ID #997896, Sheri S Chablis, Listing by: Sohn Real Estate Corp. OneKey® MLS as distributed by MLS GRID
- $869,0004 bd4 ba3.7k sqft29 John F Kennedy Drive, Stony Point, NY 10980For SaleMLS ID #1023433, Joel Ayala, Listing by: HomeSmart Homes & Estates. OneKey® MLS as distributed by MLS GRID
- $920,0005 bd5 ba4.1k sqft30 Chestnut St, , NY Street, Stony Point, NY 10980For SaleMLS ID #899771, Chaim Katz, Listing by: Metrex Realty INC. OneKey® MLS as distributed by MLS GRID
- $889,0005 bd4 ba3.7k sqft6 Hemlock Lane, Thiells, NY 10984For SaleMLS ID #1011617, Hedva Y Dahan, Listing by: Q Home Sales. OneKey® MLS as distributed by MLS GRID
- $999,0005 bd3 ba2.6k sqft23 Sherwood Ridge Road, Pomona, NY 10970For SaleMLS ID #959197, Naomi Streicher, Listing by: Q Home Sales. OneKey® MLS as distributed by MLS GRID
- $899,0004 bd3 ba2.3k sqft54 Holbrook Road, Briarcliff Manor, NY 10510For SaleMLS ID #1024630, Jan Pierre Chavez, Listing by: Compass Greater NY, LLC. OneKey® MLS as distributed by MLS GRID
- $899,0004 bd4 ba2.3k sqft436 Storms Road, Valley Cottage, NY 10989For SaleMLS ID #1019704, Stanley V. Mathew, Listing by: CENTURY 21 ROYAL. OneKey® MLS as distributed by MLS GRID
- $875,0005 bd3 ba2.5k sqft143 Pineview Avenue, Bardonia, NY 10954For SaleMLS ID #1027093, Christine Bongiovanni, Listing by: Howard Hanna Rand Realty. OneKey® MLS as distributed by MLS GRID
- $999,0005 bd4 ba2.2k sqft254 Hempstead Road, Spring Valley, NY 10977For SaleMLS ID #999758, Solomon A Fuerst, Listing by: Fuerst & Fuerst Inc. OneKey® MLS as distributed by MLS GRID
- $900,0005 bd3 ba2.3k sqft55 Montebello Road, Montebello, NY 10901For SaleMLS ID #1037689, Natalia Gerbino, Listing by: Howard Hanna Rand Realty. OneKey® MLS as distributed by MLS GRID
- $995,0004 bd4 ba3.2k sqft107 Scenic Drive W, Croton-on-Hudson, NY 10520For SaleMLS ID #1000841, Stuart Emanuel, Listing by: Coldwell Banker Realty. OneKey® MLS as distributed by MLS GRID
- $999,0005 bd3 ba2.6k sqft10 Tioken Road, Spring Valley, NY 10977For SaleMLS ID #1019797, Charnie Guttmann, Listing by: eRealty Advisors, Inc. OneKey® MLS as distributed by MLS GRID
- $879,0005 bd3 ba2.2k sqft21 Harmony Road, Spring Valley, NY 10977For SaleMLS ID #1026662, James J Molinaro Jr, Listing by: Molinaro Assoc RE & Appraiser. OneKey® MLS as distributed by MLS GRID
- $1,349,0005 bd4 ba4.2k sqft270 Bardonia Road, Nanuet, NY 10954For SaleMLS ID #1035501, Jeffrey H Freundlich, Listing by: Howard Hanna Rand Realty. OneKey® MLS as distributed by MLS GRID
