This stunning farmhouse colonial blends charm and functionality, offering endless possibilities for any lifestyle. A welcoming lemonade porch leads to a grand two-story foyer, with a convenient downstairs bedroom and half bath. The spacious eat-in kitchen features ample counter space, modern appliances, and a breakfast nook with French doors opening to the porch. The formal dining room connects to the living room with a cozy fireplace. Upstairs, the luxurious master suite boasts vaulted ceilings, a jacuzzi tub, and a walk-in closet, while two additional bedrooms, a full bath, and a laundry room complete the second floor. The expansive basement offers over 600 sq ft of space for customization, and a private two-bedroom, two-bath guest suite with its own entrance and driveway provides a perfect retreat. Located on a large lot with easy access to downtown Stony Point’s shops, marina, parks, and highways, this home is ideal for both comfort and convenience.
For sale
$920,000
30 Chestnut St, , NY Street, Stony Point, NY 10980
5beds
4,129sqft
Single Family Residence, Residential
Built in 1957
0.46 Acres Lot
$-- Zestimate®
$223/sqft
$-- HOA
What's special
Modern appliancesWelcoming lemonade porchTwo additional bedroomsConvenient downstairs bedroomLaundry roomWalk-in closetJacuzzi tub
- 169 days
- 274
- 7
Zillow last checked:
Listing updated:
Listed by:
Metrex Realty INC 845-875-4400,
Chaim Katz 845-263-7612
Source: OneKey® MLS as distributed by MLS GRID,MLS#: 899771
Facts & features
Interior
Bedrooms & bathrooms
- Bedrooms: 5
- Bathrooms: 5
- Full bathrooms: 4
- 1/2 bathrooms: 1
Primary bedroom
- Level: Second
Bedroom 1
- Level: First
Bedroom 2
- Description: Guest Suite
- Level: First
Bedroom 3
- Level: Second
Bedroom 4
- Level: Second
Bedroom 5
- Description: Guest Suite
- Level: Second
Bathroom 1
- Level: First
Bathroom 2
- Level: Second
Bathroom 3
- Level: Second
Dining room
- Level: First
Kitchen
- Level: First
Kitchen
- Description: Guest Suite
Laundry
- Level: Second
Living room
- Level: First
Living room
- Description: Guest Suite
- Level: First
Heating
- Baseboard, Natural Gas
Cooling
- Central Air
Appliances
- Included: Electric Water Heater
Features
- Eat-in Kitchen
- Basement: Unfinished
- Attic: Pull Stairs,Unfinished
Interior area
- Total structure area: 4,129
- Total interior livable area: 4,129 sqft
Property
Features
- Levels: Two
Lot
- Size: 0.46 Acres
- Features: Near Public Transit, Near School, Near Shops
- Residential vegetation: Partially Wooded
Details
- Parcel number: 39280015042481
- Special conditions: None
Construction
Type & style
- Home type: SingleFamily
- Architectural style: Colonial
- Property subtype: Single Family Residence, Residential
Materials
- Advanced Framing Technique, Vinyl Siding
Condition
- Actual
- Year built: 1957
Utilities & green energy
- Sewer: Public Sewer
- Water: Public
- Utilities for property: Trash Collection Public
Community & HOA
HOA
- Has HOA: No
Location
- Region: Stony Point
Financial & listing details
- Price per square foot: $223/sqft
- Tax assessed value: $769,231
- Annual tax amount: $19,706
- Date on market: 8/11/2025
- Cumulative days on market: 403 days
- Listing agreement: Exclusive Right To Sell
Estimated market value
Not available
Estimated sales range
Not available
Not available
Price history
| Date | Event | Price |
|---|---|---|
| 4/12/2026 | Listed for sale | $920,000$223/sqft |
Source:  OneKey® MLS as distributed by MLS GRID #899771 Report a problem OneKey® MLS as distributed by MLS GRID #899771 Report a problem | ||
| 4/1/2026 | Listing removed | $920,000$223/sqft |
Source: OneKey® MLS as distributed by MLS GRID #899771 Report a problem | ||
| 8/11/2025 | Listed for sale | $920,000-7.9%$223/sqft |
Source: OneKey® MLS as distributed by MLS GRID #899771 Report a problem | ||
| 11/16/2024 | Listing removed | $999,000$242/sqft |
Source: OneKey® MLS as distributed by MLS GRID #H6316715 Report a problem | ||
| 7/4/2024 | Listed for sale | $999,000+33.4%$242/sqft |
Source: OneKey® MLS as distributed by MLS GRID #H6316715 Report a problem | ||
| 11/7/2022 | Listing removed | -- |
Source: Zillow Rental Manager Report a problem | ||
| 10/25/2022 | Listed for rent | $2,800$1/sqft |
Source: Zillow Rental Manager Report a problem | ||
| 10/15/2022 | Listing removed | -- |
Source: Zillow Rental Manager Report a problem | ||
| 9/14/2022 | Listed for rent | $2,800$1/sqft |
Source: Zillow Rental Manager Report a problem | ||
| 8/27/2021 | Sold | $749,000$181/sqft |
Source: OneKey® MLS as distributed by MLS GRID #H6106540 Report a problem | ||
| 7/1/2021 | Pending sale | $749,000$181/sqft |
Source: OneKey® MLS as distributed by MLS GRID #H6106540 Report a problem | ||
| 5/28/2021 | Price change | $749,000-1.3%$181/sqft |
Source: OneKey® MLS as distributed by MLS GRID #H6106540 Report a problem | ||
| 4/21/2021 | Price change | $759,000+4.1%$184/sqft |
Source: OneKey® MLS as distributed by MLS GRID #H6106540 Report a problem | ||
| 4/8/2021 | Listed for sale | $729,000$177/sqft |
Source: OneKey® MLS as distributed by MLS GRID #H6106540 Report a problem | ||
Public tax history
| Year | Property taxes | Tax assessment |
|---|---|---|
| 2025 | -- | $72,000 |
| 2024 | -- | $72,000 |
| 2023 | -- | $72,000 |
| 2022 | -- | $72,000 |
| 2021 | -- | $72,000 |
| 2020 | -- | $72,000 |
| 2019 | -- | $72,000 |
| 2018 | -- | $72,000 |
| 2017 | $17,643 | $72,000 |
| 2016 | -- | $72,000 |
| 2015 | -- | $72,000 +34.6% |
| 2014 | -- | $53,500 |
| 2013 | -- | $53,500 |
| 2012 | -- | $53,500 |
| 2011 | -- | $53,500 |
| 2010 | -- | $53,500 |
| 2009 | -- | $53,500 |
| 2007 | -- | $53,500 |
| 2006 | -- | $53,500 |
| 2005 | -- | $53,500 |
| 2004 | -- | $53,500 |
| 2003 | -- | $53,500 +12.6% |
| 2002 | -- | $47,500 |
| 2001 | -- | $47,500 |
| 2000 | -- | $47,500 |
Find assessor info on the county website
Monthly payment
Climate risks
Neighborhood: 10980
Nearby schools
Schools provided by the listing agent
- Elementary: Stony Point Elementary School
- Middle: Fieldstone Middle School
- High: North Rockland High School
Source: OneKey® MLS as distributed by MLS GRID. This data may not be complete. We recommend contacting the local school district to confirm school assignments for this home.
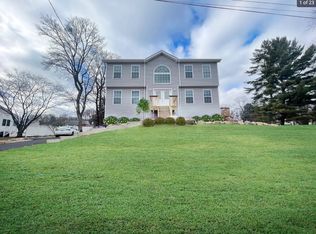
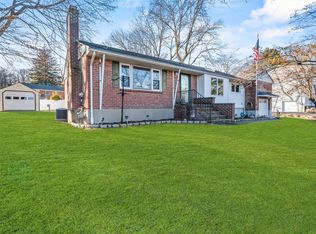
Similar homes
- $799,0004 bd3 ba2.2k sqft5 Pine Drive, Stony Point, NY 10980For Sale

 MLS ID #1045913, Leigh A Demelo, Listing by: Howard Hanna Rand Realty. OneKey® MLS as distributed by MLS GRID
 - $899,0004 bd3 ba2.3k sqft4 Woolf Road, Pomona, NY 10980For Sale
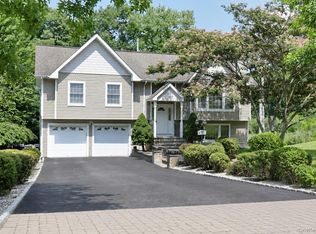 MLS ID #1039367, Sholom Kass, Listing by: HERE4UREALTY INC.. OneKey® MLS as distributed by MLS GRID
 - $689,0004 bd2 ba2k sqft18 De Halve Maen Drive, Stony Point, NY 10980For Sale
 MLS ID #1050250, Susan Bova, Listing by: Coldwell Banker Realty. OneKey® MLS as distributed by MLS GRID
 - $995,0004 bd4 ba3.2k sqft107 Scenic Drive W, Croton-on-Hudson, NY 10520For Sale
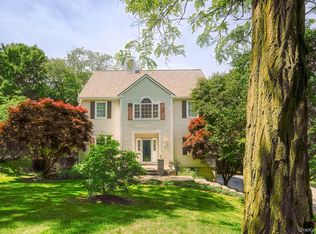 MLS ID #1000841, Stuart Emanuel, Listing by: Coldwell Banker Realty. OneKey® MLS as distributed by MLS GRID
 - $925,0003 bd2 ba2.1k sqft11 Viohl Way, Garnerville, NY 10923For SaleMLS ID #1042128, Beth A. Siciliano, Listing by: Weichert Realtors. OneKey® MLS as distributed by MLS GRID
- $925,0005 bd4 ba3.8k sqft53 Florance Drive, Central Valley, NY 10917For SaleMLS ID #1032862, Bernadette S. Corrigan, Listing by: Keller Williams Realty. OneKey® MLS as distributed by MLS GRID
- $799,0005 bd2 ba3k sqft127 Highland Avenue, Verplanck, NY 10596For SaleMLS ID #1039604, Pamela Burns, Listing by: Corcoran Legends Realty. OneKey® MLS as distributed by MLS GRID
- $998,0006 bd4 ba3.3k sqft12 Little Brook Lane, New City, NY 10956For SaleMLS ID #1025900, Linda Fernandez, Listing by: Keller Williams Hudson Valley. OneKey® MLS as distributed by MLS GRID
- $890,0004 bd3 ba3.3k sqft19 Flower Lane, Valley Cottage, NY 10989For SaleMLS ID #1003291, Catherine Hotaling, Listing by: Ellis Sotheby's Intl Realty. OneKey® MLS as distributed by MLS GRID
- $649,0005 bd3 ba2.1k sqft121 Hammond Road, Thiells, NY 10984For SaleMLS ID #1046955, Harry Allman, Listing by: Howard Hanna Rand Realty. OneKey® MLS as distributed by MLS GRID
- $949,9995 bd4 ba3.2k sqft21 Argow Place, Nanuet, NY 10954For SaleMLS ID #1045259, Kathleen A Kennedy, Listing by: Imagine Properties NY. OneKey® MLS as distributed by MLS GRID
- $950,0004 bd3 ba4k sqft28 E Hill Road, Cortlandt Manor, NY 10567For SaleMLS ID #1046236, Nadia Van Hauwaert, Listing by: Houlihan Lawrence Inc.. OneKey® MLS as distributed by MLS GRID
- $824,0004 bd3 ba2.1k sqft34 Glenside Drive, New City, NY 10956For SaleMLS ID #1050216, Norma DeGregorio, Listing by: Century 21 Full Service Realty. OneKey® MLS as distributed by MLS GRID
- $849,0004 bd3 ba2.5k sqft79 Branchville Road, Valley Cottage, NY 10989For SaleMLS ID #1049797, Hillel Weinberger, Listing by: Nationwide Houses LLC. OneKey® MLS as distributed by MLS GRID
- $825,0004 bd3 ba2.2k sqft10 Pepperill Court, New City, NY 10956For SaleMLS ID #1021575, Linda Fernandez, Listing by: Keller Williams Hudson Valley. OneKey® MLS as distributed by MLS GRID
- $900,0005 bd4 ba2.5k sqft190 Ridge Road, Highland Mills, NY 10930For SaleMLS ID #1029095, Rosemarie A Morello, Listing by: KW Hudson Valley United. OneKey® MLS as distributed by MLS GRID
- $950,0005 bd3 ba2.6k sqft10 Tioken Road, Spring Valley, NY 10977For SaleMLS ID #1019797, Charnie Guttmann, Listing by: eRealty Advisors, Inc. OneKey® MLS as distributed by MLS GRID
- $920,0004 bd4 ba3.3k sqft185 Penaluna Road, Warwick, NY 10950For SaleMLS ID #1000699, Luz A. Muy Palaguachi CBR, Listing by: Real Broker NY LLC. OneKey® MLS as distributed by MLS GRID
- $860,0005 bd4 ba3.4k sqft43 Greenwich Avenue, Central Valley, NY 10917For SaleMLS ID #1030228, Alexandra Zinko, Listing by: Century 21 Realty Center. OneKey® MLS as distributed by MLS GRID
- $949,0004 bd3 ba2.1k sqft5 Newport Court, Suffern, NY 10901For SaleMLS ID #1028686, Gitty Berkovic, Listing by: Q Home Sales. OneKey® MLS as distributed by MLS GRID
