Beautifully updated and expanded, this move in ready Raised Ranch offers space, comfort, and versatility in a prime cul-de-sac location. Set on a flat, partially fenced property, the backyard is perfect for entertaining or relaxing.
The renovated kitchen features stainless steel appliances, pull out cabinetry, pantry upgrades, and abundant storage. Multiple living areas provide flexibility for a family room, playroom, media room, or additional gathering space. A private home office with its own entrance offers an ideal work fromhome setup, or guest suite potential.
The spacious Primary Suite includes his and her closets, custom window seat storage, radiant heated bathroom floors, and an oversized walk-in shower. Additional highlights include a heated three car garage with workspace upgrades, professional landscaping, a Trex deck, and ample guest parking.
Conveniently located near parks, schools, shopping, and just minutes from the ferry, this meticulously maintained home combines modern updates with everyday functionality. Don't miss this exceptional opportunity!
For sale
$889,000
6 Hemlock Lane, Thiells, NY 10984
5beds
3,750sqft
Single Family Residence, Residential
Built in 1964
0.37 Acres Lot
$-- Zestimate®
$237/sqft
$-- HOA
What's special
Trex deckAmple guest parkingStainless steel appliancesHis and her closetsSpacious primary suiteCustom window seat storageOversized walk-in shower
- 86 days
- 563
- 17
Zillow last checked:
Listing updated:
Listed by:
Q Home Sales 845-357-4663,
Hedva Y Dahan 845-323-0383
Source: OneKey® MLS as distributed by MLS GRID,MLS#: 1011617
Facts & features
Interior
Bedrooms & bathrooms
- Bedrooms: 5
- Bathrooms: 4
- Full bathrooms: 3
- 1/2 bathrooms: 1
Primary bedroom
- Level: First
Bedroom 1
- Level: First
Bedroom 2
- Level: First
Bedroom 3
- Level: First
Bedroom 5
- Level: Lower
Primary bathroom
- Level: First
Bathroom 1
- Level: First
Bathroom 2
- Level: First
Bathroom 4
- Level: Lower
Dining room
- Level: First
Family room
- Level: Lower
Kitchen
- Level: First
Living room
- Level: First
Heating
- Baseboard
Cooling
- Central Air
Appliances
- Included: Dishwasher, Disposal, Dryer, Electric Water Heater, Exhaust Fan, Gas Range, Microwave, Refrigerator, Stainless Steel Appliance(s), Gas Water Heater
- Laundry: Washer/Dryer Hookup, Laundry Room
Features
- Breakfast Bar, Ceiling Fan(s), Double Vanity, Formal Dining, Primary Bathroom, Recessed Lighting, Smart Thermostat, Walk-In Closet(s)
- Flooring: Hardwood
- Attic: Full,Pull Stairs
- Number of fireplaces: 1
- Fireplace features: Pellet Stove
Interior area
- Total structure area: 3,750
- Total interior livable area: 3,750 sqft
Property
Parking
- Total spaces: 3
- Parking features: Driveway, Garage
- Garage spaces: 3
- Has uncovered spaces: Yes
Features
- Patio & porch: Patio
- Fencing: Fenced
Lot
- Size: 0.37 Acres
Details
- Parcel number: 39228902001700010270000000
- Special conditions: None
Construction
Type & style
- Home type: SingleFamily
- Architectural style: Hi Ranch
- Property subtype: Single Family Residence, Residential
Materials
- Frame
Condition
- Year built: 1964
Utilities & green energy
- Sewer: Public Sewer
- Water: Well
- Utilities for property: Cable Available, Electricity Connected
Community & HOA
HOA
- Has HOA: No
Location
- Region: Thiells
Financial & listing details
- Price per square foot: $237/sqft
- Tax assessed value: $320,400
- Annual tax amount: $17,220
- Date on market: 6/10/2026
- Cumulative days on market: 386 days
- Listing agreement: Exclusive Right To Sell
- Electric utility on property: Yes
Estimated market value
Not available
Estimated sales range
Not available
Not available
Price history
| Date | Event | Price |
|---|---|---|
| 7/13/2026 | Listed for rent | $5,000$1/sqft |
Source: OneKey® MLS as distributed by MLS GRID #1017230 Report a problem | ||
| 6/10/2026 | Listed for sale | $889,000$237/sqft |
Source:  OneKey® MLS as distributed by MLS GRID #1011617 Report a problem OneKey® MLS as distributed by MLS GRID #1011617 Report a problem | ||
| 6/10/2026 | Listing removed | $889,000$237/sqft |
Source: OneKey® MLS as distributed by MLS GRID #987849 Report a problem | ||
| 5/19/2026 | Price change | $889,000-1.1%$237/sqft |
Source: OneKey® MLS as distributed by MLS GRID #987849 Report a problem | ||
| 4/21/2026 | Listed for sale | $899,000$240/sqft |
Source: OneKey® MLS as distributed by MLS GRID #987849 Report a problem | ||
| 4/20/2026 | Listing removed | $899,000$240/sqft |
Source: OneKey® MLS as distributed by MLS GRID #969040 Report a problem | ||
| 3/12/2026 | Listed for sale | $899,000-5.3%$240/sqft |
Source: OneKey® MLS as distributed by MLS GRID #969040 Report a problem | ||
| 2/1/2026 | Listing removed | $949,000$253/sqft |
Source: OneKey® MLS as distributed by MLS GRID #919808 Report a problem | ||
| 10/7/2025 | Listed for sale | $949,000-4.1%$253/sqft |
Source: OneKey® MLS as distributed by MLS GRID #919808 Report a problem | ||
| 8/23/2025 | Listing removed | $990,000$264/sqft |
Source: OneKey® MLS as distributed by MLS GRID #865619 Report a problem | ||
| 5/22/2025 | Listed for sale | $990,000+130.8%$264/sqft |
Source: OneKey® MLS as distributed by MLS GRID #865619 Report a problem | ||
| 12/1/2017 | Listing removed | $429,000$114/sqft |
Source: IBNA Spoon River Real Est #4734835 Report a problem | ||
| 9/18/2017 | Price change | $429,000-3.6%$114/sqft |
Source: IBNA Spoon River Real Est #4734835 Report a problem | ||
| 8/1/2017 | Price change | $444,900-0.9%$119/sqft |
Source: IBNA Spoon River Real Est #4734835 Report a problem | ||
| 7/7/2017 | Listed for sale | $449,000$120/sqft |
Source: IBNA Spoon River Real Est #4709499 Report a problem | ||
| 5/4/2017 | Listing removed | $449,000$120/sqft |
Source: IBNA Spoon River Real Est #4709499 Report a problem | ||
| 3/15/2017 | Listed for sale | $449,000+36.1%$120/sqft |
Source: IBNA Spoon River Real Est #4709499 Report a problem | ||
| 10/23/2009 | Sold | $330,000-5.7%$88/sqft |
Source: Public Record Report a problem | ||
| 6/19/2009 | Price change | $350,000-6.7%$93/sqft |
Source: CENTURY 21 Grand #462952 Report a problem | ||
| 6/1/2009 | Price change | $375,000-6.3%$100/sqft |
Source: CENTURY 21 Grand #462952 Report a problem | ||
| 4/2/2009 | Price change | $400,000-11.1%$107/sqft |
Source: CENTURY 21 Grand #462952 Report a problem | ||
| 3/14/2009 | Listed for sale | $450,000$120/sqft |
Source: CENTURY 21 Grand #462952 Report a problem | ||
Public tax history
| Year | Property taxes | Tax assessment |
|---|---|---|
| 2025 | -- | $320,400 |
| 2024 | -- | $320,400 |
| 2023 | -- | $320,400 |
| 2022 | -- | $320,400 |
| 2021 | -- | $320,400 |
| 2020 | -- | $320,400 |
| 2019 | -- | $320,400 +4.9% |
| 2018 | -- | $305,400 |
| 2017 | $9,347 | $305,400 |
| 2016 | -- | $305,400 |
| 2015 | -- | $305,400 |
| 2014 | -- | $305,400 |
| 2013 | -- | $305,400 -10% |
| 2012 | -- | $339,300 |
| 2011 | -- | $339,300 |
| 2010 | -- | $339,300 -21.5% |
| 2009 | -- | $432,300 |
| 2007 | -- | $432,300 |
| 2006 | -- | $432,300 +3032.6% |
| 2005 | -- | $13,800 |
| 2004 | -- | $13,800 |
| 2003 | -- | $13,800 |
| 2002 | -- | $13,800 |
| 2001 | -- | $13,800 |
| 2000 | -- | $13,800 |
Find assessor info on the county website
Monthly payment
Climate risks
Neighborhood: 10984
Nearby schools
Schools provided by the listing agent
- Elementary: Thiells Elementary School
- Middle: Fieldstone Middle School
- High: North Rockland High School
Source: OneKey® MLS as distributed by MLS GRID. This data may not be complete. We recommend contacting the local school district to confirm school assignments for this home.

Similar homes
- $649,0005 bd3 ba2.1k sqft121 Hammond Road, Thiells, NY 10984For Sale
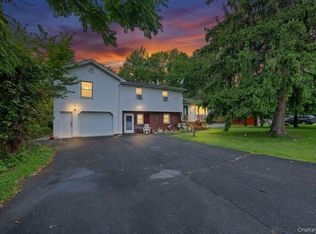
 MLS ID #1046955, Harry Allman, Listing by: Howard Hanna Rand Realty. OneKey® MLS as distributed by MLS GRID
 - $799,0005 bd2 ba3k sqft127 Highland Avenue, Verplanck, NY 10596For Sale
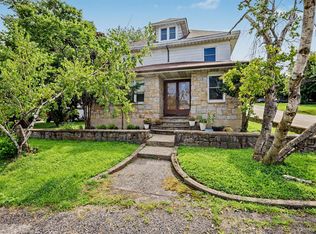 MLS ID #1039604, Pamela Burns, Listing by: Corcoran Legends Realty. OneKey® MLS as distributed by MLS GRID
 - $920,0005 bd5 ba4.1k sqft30 Chestnut St, , NY Street, Stony Point, NY 10980For Sale
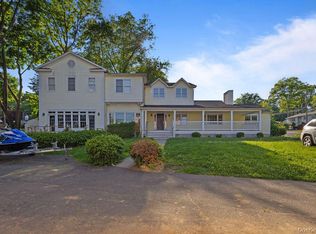 MLS ID #899771, Chaim Katz, Listing by: Metrex Realty INC. OneKey® MLS as distributed by MLS GRID
 - $899,0004 bd3 ba2.3k sqft4 Woolf Road, Pomona, NY 10980For Sale
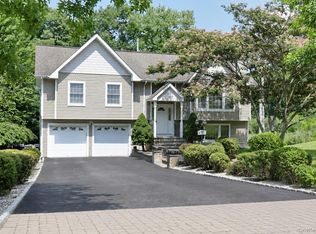 MLS ID #1039367, Sholom Kass, Listing by: HERE4UREALTY INC.. OneKey® MLS as distributed by MLS GRID
 - $925,0003 bd2 ba2.1k sqft11 Viohl Way, Garnerville, NY 10923For SaleMLS ID #1042128, Beth A. Siciliano, Listing by: Weichert Realtors. OneKey® MLS as distributed by MLS GRID
- $895,0005 bd2 ba3.4k sqft10 Linda Drive, Suffern, NY 10901For SaleMLS ID #1037173, Benjamin Jervis, Listing by: Corcoran Baer & McIntosh. OneKey® MLS as distributed by MLS GRID
- $998,0006 bd4 ba3.3k sqft12 Little Brook Lane, New City, NY 10956For SaleMLS ID #1025900, Linda Fernandez, Listing by: Keller Williams Hudson Valley. OneKey® MLS as distributed by MLS GRID
- $950,0005 bd3 ba2.4k sqft87 Mott Farm Road, Tomkins Cove, NY 10986For SaleMLS ID #1033771, Rosemary Sidoti, Listing by: Howard Hanna Rand Realty. OneKey® MLS as distributed by MLS GRID
- $899,0004 bd3 ba3.3k sqft19 Flower Lane, Valley Cottage, NY 10989For SaleMLS ID #1003291, Catherine Hotaling, Listing by: Ellis Sotheby's Intl Realty. OneKey® MLS as distributed by MLS GRID
- $999,0005 bd4 ba2.7k sqft9 Charlotte Drive, Spring Valley, NY 10977For SaleMLS ID #1023150, Miriam Perkowski, Listing by: Q Home Sales. OneKey® MLS as distributed by MLS GRID
- $925,0005 bd4 ba3.8k sqft53 Florance Drive, Central Valley, NY 10917For SaleMLS ID #1032862, Bernadette S. Corrigan, Listing by: Keller Williams Realty. OneKey® MLS as distributed by MLS GRID
- $999,0005 bd3 ba2.6k sqft23 Sherwood Ridge Road, Pomona, NY 10970For SaleMLS ID #959197, Naomi Streicher, Listing by: Q Home Sales. OneKey® MLS as distributed by MLS GRID
- $899,0003 bd4 ba3k sqft7 Ann Place, Sloatsburg, NY 10974For SaleMLS ID #1039296, Kevin L Brentnall, Listing by: Howard Hanna Rand Realty. OneKey® MLS as distributed by MLS GRID
- $1,250,0006 bd3 ba3.1k sqft15 Parkside Court, Pomona, NY 10970For SaleMLS ID #1043182, Matthew Fuerst, Listing by: Fuerst & Fuerst Inc. OneKey® MLS as distributed by MLS GRID
- $875,0004 bd3 ba1.9k sqft15 Balmoral Drive, Spring Valley, NY 10977For SaleMLS ID #1037306, Daniela Staub, Listing by: Keller Williams Hudson Valley. OneKey® MLS as distributed by MLS GRID
- $1,099,0005 bd4 ba3.3k sqft16 Yale Drive, New City, NY 10956For SaleMLS ID #1031617, Israel Mendelovitz, Listing by: Keller Williams Hudson Valley. OneKey® MLS as distributed by MLS GRID
- $800,0004 bd3 ba2.2k sqft33 Tor View Avenue, New City, NY 10956For SaleMLS ID #1030983, Naomi Streicher, Listing by: Q Home Sales. OneKey® MLS as distributed by MLS GRID
- $899,0004 bd3 ba2.4k sqft12 Sickletown Road, Pearl River, NY 10965For SaleMLS ID #1019210, Karen Coyle Dow, Listing by: Wright Bros Real Estate Inc.. OneKey® MLS as distributed by MLS GRID
- $849,0004 bd3 ba2k sqft5 Deer Meadow Drive, West Nyack, NY 10994For SaleMLS ID #1026080, Niurka Rodriguez, Listing by: Coldwell Banker Realty. OneKey® MLS as distributed by MLS GRID
- $825,0004 bd3 ba1.9k sqft4 Flower Lane, Valley Cottage, NY 10989For SaleMLS ID #1012174, Margo Bohlin, Listing by: Howard Hanna Rand Realty. OneKey® MLS as distributed by MLS GRID
