Compo Beach Bluewater New Construction with amazing water views from every room! Contemporary styled design with open floor plan, 5 ensuite bedrooms, wonderful light, 2 car garage, elevator and 3rd level office w/deck overlooking the marina and Long Island Sound. Embrace the outdoors in the private pool and covered loggia area, launch a kayak or paddle board from your own Gray's Creek dock or take a short stroll to Compo Beach from this 4820+sqft Owenoke Park masterpiece. Please Note Assessment and RE taxes TBD upon completion and certificate of occupancy.
Sold for $8,795,000
$8,795,000
2 Owenoke Park, Westport, CT 06880
5beds
4,820sqft
Single Family Residence
Built in 2023
0.47 Acres Lot
$9,099,200 Zestimate®
$1,825/sqft
$39,168 Estimated rent
Home value
$9,099,200
$8.19M - $10.01M
$39,168/mo
Zestimate® history
Owner options
List your home for rent
$39,168/mo
Rent Zestimate®
Find your next renter with Zillow Rental Manager. Plus, with online applications, you can quickly screen prospective tenants – for free.
$39,168/mo
Rent Zestimate®
Refinance and save
$50,069/mo
Est. payment
Refinancing to a lower rate could help reduce your monthly payments and save thousands over the life of the loan.
$50,069/mo
Est. payment
Explore your selling options
Work with a Zillow partner agent
Leverage their expertise and Zillow's premium Showcase listings to get your home seen by more buyers.
Get startedList with your own agent
Get your home in front of millions of buyers by listing it on Zillow.
Learn how to do itSell it yourself
Take full control of how buyers see your home on Zillow by listing For Sale by Owner (FSBO).
List your homeWhat's special
Private poolAmazing water viewsWonderful lightOpen floor plan
Zillow last checked:
Listing updated:
Listed by:
Deirdre Andreoli 203-856-7479,
Compass Connecticut, LLC 203-293-9715
Bought with:
Judy Michaelis, REB.0750642
Coldwell Banker Realty
Source: Smart MLS,MLS#: 170543208
Facts & features
Interior
Bedrooms & bathrooms
- Bedrooms: 5
- Bathrooms: 6
- Full bathrooms: 5
- 1/2 bathrooms: 1
Rooms
- Room types: Laundry
Primary bedroom
- Features: High Ceilings, Full Bath, Gas Log Fireplace, Hardwood Floor, Steam/Sauna, Walk-In Closet(s)
- Level: Upper
Bedroom
- Features: High Ceilings, Built-in Features, Hardwood Floor, Jack & Jill Bath, Walk-In Closet(s)
- Level: Main
Bedroom
- Features: 2 Story Window(s), Full Bath, Hardwood Floor
- Level: Upper
Bedroom
- Features: Full Bath, Hardwood Floor, Walk-In Closet(s)
- Level: Upper
Bedroom
- Features: 2 Story Window(s), Full Bath, Hardwood Floor, Vaulted Ceiling(s), Walk-In Closet(s)
- Level: Upper
Dining room
- Features: High Ceilings, Built-in Features, Hardwood Floor
- Level: Main
Great room
- Features: High Ceilings, Fireplace, Gas Log Fireplace, Hardwood Floor
- Level: Main
Kitchen
- Features: High Ceilings, Dining Area, Hardwood Floor, Kitchen Island
- Level: Main
Office
- Features: Balcony/Deck, Half Bath, Hardwood Floor, Sliders, Wet Bar
- Level: Third,Upper
Heating
- Forced Air, Radiant, Zoned, Propane
Cooling
- Central Air, Zoned
Appliances
- Included: Oven/Range, Microwave, Range Hood, Refrigerator, Freezer, Subzero, Dishwasher, Water Heater
- Laundry: Upper Level, Mud Room
Features
- Wired for Data, Elevator, Open Floorplan, Entrance Foyer
- Basement: Interior Entry,Garage Access,Storage Space
- Attic: Walk-up,Partially Finished,Heated
- Number of fireplaces: 2
Interior area
- Total structure area: 4,820
- Total interior livable area: 4,820 sqft
- Finished area above ground: 4,820
- Finished area below ground: 0
Property
Parking
- Total spaces: 2
- Parking features: Attached, Gravel
- Attached garage spaces: 2
- Has uncovered spaces: Yes
Features
- Patio & porch: Deck, Patio
- Exterior features: Balcony, Rain Gutters, Lighting, Stone Wall, Underground Sprinkler
- Has private pool: Yes
- Pool features: In Ground, Heated, Salt Water, Fenced, Gunite, Solar Cover
- Fencing: Partial
- Has view: Yes
- View description: Water
- Has water view: Yes
- Water view: Water
- Waterfront features: Waterfront, Dock or Mooring, Walk to Water
Lot
- Size: 0.47 Acres
- Features: Cul-De-Sac, Level, Landscaped, In Flood Zone
Details
- Parcel number: 414864
- Zoning: A
- Other equipment: Generator
Construction
Type & style
- Home type: SingleFamily
- Architectural style: Contemporary,Modern
- Property subtype: Single Family Residence
Materials
- Shingle Siding, Clapboard
- Foundation: Concrete Perimeter
- Roof: Other
Condition
- Under Construction
- New construction: Yes
- Year built: 2023
Details
- Warranty included: Yes
Utilities & green energy
- Sewer: Public Sewer
- Water: Public
Green energy
- Energy efficient items: Thermostat
Community & HOA
Community
- Features: Golf, Library, Medical Facilities, Park, Playground, Pool, Shopping/Mall, Tennis Court(s)
- Security: Security System
- Subdivision: Compo Beach
HOA
- Has HOA: Yes
- Services included: Snow Removal, Road Maintenance
- HOA fee: $500 annually
Location
- Region: Westport
Financial & listing details
- Price per square foot: $1,825/sqft
- Tax assessed value: $2,494,800
- Annual tax amount: $46,453
- Date on market: 1/12/2023
- Exclusions: None
Price history
| Date | Event | Price |
|---|---|---|
| 8/9/2024 | Sold | $8,795,000$1,825/sqft |
Source:  Smart MLS #170543208 Report a problem Smart MLS #170543208 Report a problem | ||
| 12/27/2023 | Pending sale | $8,795,000$1,825/sqft |
Source: Smart MLS #170543208 Report a problem | ||
| 1/12/2023 | Listed for sale | $8,795,000$1,825/sqft |
Source: Smart MLS #170543208 Report a problem | ||
| 1/1/2023 | Listing removed | -- |
Source: Smart MLS #170512390 Report a problem | ||
| 8/25/2022 | Listed for sale | $8,795,000+182.6%$1,825/sqft |
Source: Smart MLS #170512390 Report a problem | ||
| 6/24/2022 | Sold | $3,112,500-8.5%$646/sqft |
Source: Smart MLS #170444543 Report a problem | ||
| 3/5/2022 | Contingent | $3,400,000$705/sqft |
Source: Smart MLS #170444543 Report a problem | ||
| 10/15/2021 | Listed for sale | $3,400,000$705/sqft |
Source: Smart MLS #170444543 Report a problem | ||
| 7/25/2018 | Listing removed | $3,400,000$705/sqft |
Source: William Raveis Real Estate #170031254 Report a problem | ||
| 3/30/2018 | Listed for sale | $3,400,000+147.3%$705/sqft |
Source: William Raveis Real Estate #170031254 Report a problem | ||
| 9/28/1998 | Sold | $1,375,000$285/sqft |
Source: Smart MLS #98017766 Report a problem | ||
Public tax history
| Year | Property taxes | Tax assessment |
|---|---|---|
| 2025 | $69,641 +49.9% | $3,692,535 +48% |
| 2024 | $46,453 +76% | $2,494,800 +73.4% |
| 2023 | $26,396 -15.2% | $1,438,500 -16.5% |
| 2022 | $31,117 | $1,722,000 |
| 2021 | $31,117 +8.1% | $1,722,000 0% |
| 2020 | $28,783 -0.9% | $1,722,500 |
| 2019 | $29,041 | $1,722,500 |
| 2018 | $29,041 | $1,722,500 |
| 2017 | $29,041 | $1,722,500 |
| 2016 | $29,041 | $1,722,500 |
Find assessor info on the county website
Neighborhood: Saugatuck
Nearby homes
- $4,633,6004 bd5 ba4.3k sqft2A Owenoke Park, Westport, CT 06880Off Market

- $4,591,4003 bd2 ba4.6k sqft40 Compo Beach Rd, Westport, CT 06880Off Market
- $5,529,4006 bd5 ba5.8k sqft12 Owenoke Park, Westport, CT 06880Off Market
- $11,995,0005 bd7 ba6k sqft14 Owenoke Park, Westport, CT 06880For Sale
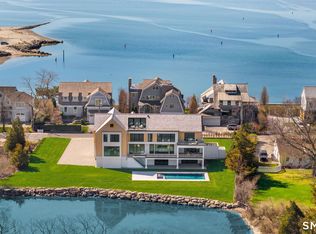
- $5,284,1005 bd4 ba4.1k sqft16 Owenoke Park, Westport, CT 06880Off Market
- $2,100-- bd-- ba-- sqft22 Owenoke Park, Westport, CT 06880Off Market
- $5,382,3005 bd5 ba4.3k sqft22 Owenoke Park, Westport, CT 06880Off Market
- $139,500-- bd-- ba-- sqft20 Owenoke Park, Westport, CT 06880Off Market
Nearby schools
GreatSchools rating
- 10/10Green's Farms SchoolGrades: K-5Distance: 2.6 mi
- 9/10Bedford Middle SchoolGrades: 6-8Distance: 3.7 mi
- 10/10Staples High SchoolGrades: 9-12Distance: 3.5 mi
Sell for more on Zillow
Get a Zillow Showcase℠ listing at no additional cost and you could sell for .
$9,099,200
2% more
+$181K
With Zillow Showcase(estimated)
$9,281,184
- Connecticut
- Fairfield County
- Westport
- 06880
- Saugatuck
- 2 Owenoke Park
Nearby cities
Nearby neighborhoods
Nearby zip codes
Other Westport Topics
