Summer starts here. Set on prestigious Owenoke Park steps from Compo Beach, this brand-new 6,050 sqft coastal masterpiece delivers the ultimate Westport lifestyle - pool and spa, Gray's Creek waterfront access, Long Island Sound views throughout, and a rare 3-car garage. Five ensuite bedrooms, double-island kitchen with scullery, elevator, primary suite sauna, and a lower-level loggia built for entertaining. New construction. Never lived in. Move in this weekend. Bluewater Home Builders Summer starts here. Set on prestigious Owenoke Park steps from Compo Beach, this brand-new 6,050 sqft coastal masterpiece delivers the ultimate Westport lifestyle - pool and spa, Gray's Creek waterfront access, Long Island Sound views throughout, and a rare 3-car garage. Five ensuite bedrooms, double-island kitchen with scullery, elevator, primary suite sauna, and a lower-level loggia built for entertaining. New construction. Never lived in. Move in this weekend. Bluewater Home Builders
For sale
$11,995,000
14 Owenoke Park, Westport, CT 06880
5beds
6,050sqft
Single Family Residence
Built in 2026
0.79 Acres Lot
$-- Zestimate®
$1,983/sqft
$42/mo HOA
What's special
Pool and spaPrimary suite saunaFive ensuite bedroomsDouble-island kitchen with scullery
- 123 days |
- 1,573 |
- 37 |
Zillow last checked:
Listing updated:
Listed by:
Deirdre Andreoli (203)856-7479,
Compass Connecticut, LLC 203-293-9715
Source: Smart MLS,MLS#: 24167794
Facts & features
Interior
Bedrooms & bathrooms
- Bedrooms: 5
- Bathrooms: 7
- Full bathrooms: 5
- 1/2 bathrooms: 2
Rooms
- Room types: Laundry, Steam/Sauna, Sitting Room
Primary bedroom
- Features: High Ceilings, Balcony/Deck, Gas Log Fireplace, Full Bath, Steam/Sauna, Walk-In Closet(s)
- Level: Upper
Bedroom
- Features: Full Bath, Walk-In Closet(s), Engineered Wood Floor
- Level: Upper
Bedroom
- Features: Full Bath, Walk-In Closet(s), Engineered Wood Floor
- Level: Upper
Bedroom
- Features: Full Bath, Walk-In Closet(s), Engineered Wood Floor
- Level: Upper
Bedroom
- Features: Full Bath, Engineered Wood Floor
- Level: Upper
Den
- Features: High Ceilings, Balcony/Deck, Sliders, Engineered Wood Floor
- Level: Main
Dining room
- Features: High Ceilings, Engineered Wood Floor
- Level: Main
Great room
- Features: High Ceilings, Balcony/Deck, Gas Log Fireplace, Engineered Wood Floor
- Level: Main
Kitchen
- Features: High Ceilings, Kitchen Island, Pantry, Engineered Wood Floor
- Level: Main
Office
- Features: Balcony/Deck, Dry Bar, Half Bath, Interior Balcony, Engineered Wood Floor
- Level: Upper
Heating
- Forced Air, Zoned, Propane
Cooling
- Central Air
Appliances
- Included: Gas Range, Microwave, Range Hood, Refrigerator, Freezer, Subzero, Dishwasher, Washer, Dryer, Wine Cooler, Water Heater, Tankless Water Heater
- Laundry: Upper Level, Mud Room
Features
- Wired for Data, Elevator, Open Floorplan, Smart Thermostat
- Basement: None
- Attic: Finished,Walk-up
- Number of fireplaces: 2
Interior area
- Total structure area: 6,050
- Total interior livable area: 6,050 sqft
- Finished area above ground: 6,050
Property
Parking
- Total spaces: 3
- Parking features: Attached, Driveway, Garage Door Opener, Private
- Attached garage spaces: 3
- Has uncovered spaces: Yes
Features
- Patio & porch: Deck, Covered
- Exterior features: Balcony, Awning(s), Lighting, Underground Sprinkler
- Has private pool: Yes
- Pool features: Gunite, Heated, Pool/Spa Combo, Salt Water, In Ground
- Has view: Yes
- View description: Water
- Has water view: Yes
- Water view: Water
- Waterfront features: Waterfront, Brook, Walk to Water, Beach Access, Association Required, Water Community, Access
Lot
- Size: 0.79 Acres
- Features: Level, Cul-De-Sac, Cleared, Landscaped, In Flood Zone
Details
- Parcel number: 410935
- Zoning: A
- Other equipment: Generator
Construction
Type & style
- Home type: SingleFamily
- Architectural style: Contemporary,Modern
- Property subtype: Single Family Residence
Materials
- Shingle Siding, Stucco
- Foundation: Concrete Perimeter, Pillar/Post/Pier
- Roof: Wood,Shingle
Condition
- Completed/Never Occupied
- Year built: 2026
Details
- Warranty included: Yes
Utilities & green energy
- Sewer: Public Sewer, Other
- Water: Public, Other
Green energy
- Energy efficient items: Thermostat
Community & HOA
Community
- Features: Golf, Library, Paddle Tennis, Playground, Private School(s), Pool, Shopping/Mall, Tennis Court(s)
- Security: Security System
- Subdivision: Compo Beach
HOA
- Has HOA: Yes
- Services included: Snow Removal, Road Maintenance
- HOA fee: $500 annually
Location
- Region: Westport
Financial & listing details
- Price per square foot: $1,983/sqft
- Tax assessed value: $999,999
- Annual tax amount: $999,999
- Date on market: 4/19/2026
Estimated market value
Not available
Estimated sales range
Not available
Not available
Price history
| Date | Event | Price |
|---|---|---|
| 4/19/2026 | Listed for sale | $11,995,000+1.7%$1,983/sqft |
Source:  Smart MLS #24167794 Report a problem Smart MLS #24167794 Report a problem | ||
| 4/13/2026 | Listing removed | $11,795,000$1,950/sqft |
Source: Smart MLS #24145640 Report a problem | ||
| 1/10/2026 | Listed for sale | $11,795,000$1,950/sqft |
Source: Smart MLS #24145640 Report a problem | ||
| 1/1/2026 | Listing removed | $11,795,000$1,950/sqft |
Source: Smart MLS #24138294 Report a problem | ||
| 11/11/2025 | Listed for sale | $11,795,000+7.3%$1,950/sqft |
Source: Smart MLS #24138294 Report a problem | ||
| 11/6/2025 | Listing removed | $10,995,000$1,817/sqft |
Source: Smart MLS #24075706 Report a problem | ||
| 6/16/2025 | Listed for sale | $10,995,000+211.9%$1,817/sqft |
Source: Smart MLS #24075706 Report a problem | ||
| 8/5/2024 | Sold | $3,525,000-11.9%$583/sqft |
Source: Smart MLS #24007791 Report a problem | ||
| 7/9/2024 | Pending sale | $4,000,000$661/sqft |
Source: Smart MLS #24007791 Report a problem | ||
| 4/3/2024 | Listed for sale | $4,000,000+21.2%$661/sqft |
Source: Smart MLS #24007791 Report a problem | ||
| 4/18/2022 | Sold | $3,300,000$545/sqft |
Source: Public Record Report a problem | ||
| 12/31/2021 | Listing removed | -- |
Source:  William Raveis Real Estate, Mortgage & Insurance Report a problem William Raveis Real Estate, Mortgage & Insurance Report a problem | ||
| 9/30/2020 | Listed for sale | $3,300,000+120.1%$545/sqft |
Source: William Raveis Real Estate #170337960 Report a problem | ||
| 8/28/2002 | Sold | $1,499,500$248/sqft |
Source: Public Record Report a problem | ||
Public tax history
| Year | Property taxes | Tax assessment |
|---|---|---|
| 2025 | $26,336 +1.3% | $1,396,400 |
| 2024 | $26,001 -12.9% | $1,396,400 -14.2% |
| 2023 | $29,866 +1.5% | $1,627,600 |
| 2022 | $29,411 | $1,627,600 |
| 2021 | $29,411 +3.4% | $1,627,600 -4.4% |
| 2020 | $28,435 -0.9% | $1,701,700 |
| 2019 | $28,691 | $1,701,700 |
| 2018 | $28,691 | $1,701,700 |
| 2017 | $28,691 | $1,701,700 |
| 2016 | $28,691 | $1,701,700 |
Find assessor info on the county website
Monthly payment
Est. payment
Payment breakdown
Explore the cost of this home by adjusting the details. Changes won't be saved.Climate risks
Neighborhood: Saugatuck
Nearby schools
GreatSchools rating
- 10/10Green's Farms SchoolGrades: K-5Distance: 2.7 mi
- 9/10Bedford Middle SchoolGrades: 6-8Distance: 3.8 mi
- 10/10Staples High SchoolGrades: 9-12Distance: 3.6 mi
- $5,284,1005 bd4 ba4.1k sqft16 Owenoke Park, Westport, CT 06880Off Market

- $6,323,9003 bd4 ba3.3k sqft11 Owenoke Park, Westport, CT 06880Off Market
- $8,254,2004 bd5 ba3.3k sqft9 Owenoke Park, Westport, CT 06880Off Market
- $5,529,4006 bd5 ba5.8k sqft12 Owenoke Park, Westport, CT 06880Off Market
- $5,977,0005 bd4 ba4.3k sqft15 Owenoke Park, Westport, CT 06880Off Market
- $2,100-- bd-- ba-- sqft22 Owenoke Park, Westport, CT 06880Off Market
- $4,734,0004 bd3 ba2.9k sqft7 Owenoke Park, Westport, CT 06880Off Market
- $13,323,7006 bd8 ba7.2k sqft17 Owenoke Park, Westport, CT 06880Off Market
A local agent can set up tours, give advice and negotiate with sellers.
Similar homes
- $10,500,0007 bd7 ba6.2k sqft4 Sherwood Island Lane, Westport, CT 06880For Sale
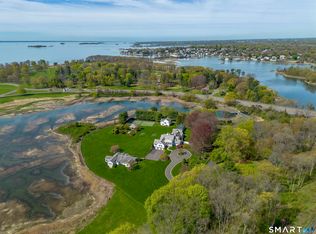
 MLS ID #24160355, Andrew S. Whiteley, Brown Harris Stevens. Smart MLS
 - $7,990,0006 bd8 ba6k sqft4A Compo Parkway, Westport, CT 06880New Construction
 MLS ID #24194541, Jaclyn Picarillo, Higgins Group Bedford Square. Smart MLS
 - $6,800,0005 bd4 ba3.9k sqft52 Compo Mill Cove, Westport, CT 06880For Sale
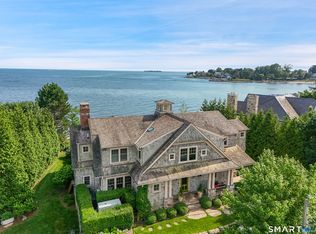 MLS ID #24193394, Carly Woodard, William Pitt Sotheby's Int'l. Smart MLS
 - $7,350,0006 bd7 ba6.5k sqft69 Beachside Avenue, Westport, CT 06880For Sale
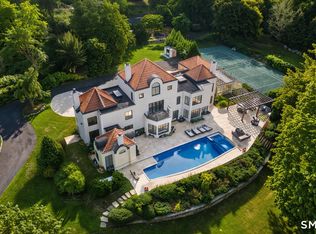 MLS ID #24152219, John Raus, Berkshire Hathaway NE Prop.. Smart MLS
 - $6,375,0004 bd5 ba4.4k sqft21 Covlee Drive, Westport, CT 06880For SaleMLS ID #24165538, John J. Foran, Compass Connecticut, LLC. Smart MLS
- $9,200,0006 bd9 ba8.6k sqft38 Prospect Road, Westport, CT 06880New ConstructionMLS ID #24190177, Jaclyn Picarillo, Higgins Group Bedford Square. Smart MLS
- $7,926,0006 bd7 ba7.2k sqftClapboard Hill Road #(New Build), Westport, CT 06880New ConstructionMLS ID #24177287, Brett Lieberman, The Riverside Realty Group. Smart MLS
- $6,495,0006 bd8 ba9k sqft5 Baldwin Place, Westport, CT 06880For SaleMLS ID #24194674, Lori Popkin, Coldwell Banker Realty. Smart MLS
- $6,495,0004 bd5 ba3.2k sqft16 Westport Avenue, Westport, CT 06880For SaleMLS ID #24192357, Karen K. Scott, Compass Connecticut, LLC. Smart MLS
- $5,999,9997 bd8 ba8.7k sqft13 Edgemarth Hill Road, Westport, CT 06880For SaleMLS ID #24183173, Douglas Bross, Coldwell Banker Realty. Smart MLS
- $6,995,8266 bd10 ba8.4k sqft24 Edgemarth Hill Road, Westport, CT 06880New ConstructionMLS ID #24127459, Jaclyn Picarillo, Higgins Group Bedford Square. Smart MLS
- $12,995,0005 bd8 ba7.6k sqft209-209 Long Neck Point Road, Darien, CT 06820For SaleMLS ID #24187039, Shelly Tretter Lynch, Compass Connecticut, LLC. Smart MLS
- $12,995,0005 bd8 ba7.6k sqft209 Long Neck Point Rd, Darien, CT 06820For Sale
 MLS ID #125362, Shelly Tretter Lynch, Compass Connecticut, LLC. Greenwich MLS, Inc.
 - $12,100,0005 bd6 ba5.5k sqft123 Saddle Rock Rd, Stamford, CT 06902For SaleMLS ID #125292, Leslie McElwreath, Sotheby's International Realty. Greenwich MLS, Inc.
- $10,495,0004 bd6 ba6k sqft7 Rowayton Avenue, Norwalk, CT 06853For SaleMLS ID #24162127, Libby Mattson, Houlihan Lawrence. Smart MLS
- $10,995,0003 bd4 ba4.2k sqft57 Rowayton Avenue, Norwalk, CT 06853For SaleMLS ID #24198387, Elizabeth F. Beinfield, Compass Connecticut, LLC. Smart MLS
- $11,250,0006 bd6 ba5.6k sqft200 Shore Rd, Old Greenwich, CT 06870For SaleMLS ID #124693, Angela Swift, Compass Connecticut, LLC. Greenwich MLS, Inc.
- $13,500,0004 bd7 ba7.1k sqft16 Indian Point Ln, Riverside, CT 06878For SaleMLS ID #125129, Rob Johnson, Brown Harris Stevens CT, LLC. Greenwich MLS, Inc.
- $9,875,0005 bd6 ba6.8k sqft203 Shore Rd, Old Greenwich, CT 06870For SaleMLS ID #125412, Tracey Koorbusch, Sotheby's International Realty. Greenwich MLS, Inc.
- $7,900,0007 bd9 ba8.1k sqft246 Brookside Road, Darien, CT 06820For SaleMLS ID #24165104, Keiley Fuller, Compass Connecticut, LLC. Smart MLS
