Skip main navigation
For sale
  • $709,000

    2 Paddle Fish Ct, Three Forks, MT 59752

    4beds
    2,344sqft
    : 
    $4,421/mo
    Get pre-qualified
    Single Family Residence
    Built in 2021
    1.13 Acres Lot
    $-- Zestimate®
    $302/sqft
    $30/mo HOA

    What's special

    Oversized three-car garageBright open floor planDetailed trim workDesigner finishes throughoutQuartz countertops
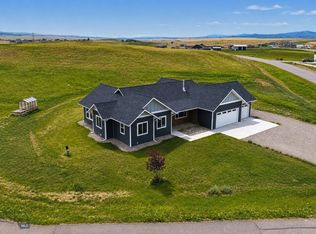
    Welcome to 2 Paddlefish Court, where thoughtful upgrades and quality craftsmanship make this home stand out in The Village at Elk Ridge. The bright, open floor plan features hardwood floors, quartz countertops, detailed trim work, and designer finishes throughout, while upgraded wood blinds in every bedroom add warmth, style, and privacy. The oversized three-car garage has been enhanced with an epoxy-coated floor and a cozy wood-burning stove, creating the perfect space for projects, hobbies, or year-round use. Additional improvements include a whole-home reverse osmosis water system, an expanded driveway with additional parking, plus a greenhouse for those who enjoy gardening or a touch of homesteading. Set just 30 minutes from Bozeman, this property offers the perfect balance of modern comfort, functional upgrades, and Montana living. Whether you're relaxing at home, working in the garage, or tending the garden, every detail has been thoughtfully designed to enhance everyday life. Highlights: • Hardwood floors throughout the main living areas • Quartz countertops and designer finishes • Upgraded wood blinds in every bedroom • Oversized 3-car garage with epoxy floor and wood-burning stove • Whole-home reverse osmosis water system • Expanded driveway with additional parking • Greenhouse • Located in The Village at Elk Ridge, just 30 minutes from Bozeman Come experience everything 2 Paddlefish Court has to offer—you just might find yourself feeling right at home.
    10 days
    |
    229
    |
    13
    |

    Likely to sell faster than

    Zillow last checked:

    Listing updated:

    Listed by:

    Tyler DiGiovanna 406-660-2283,

    Berkshire Hathaway - Bozeman,

    Kaytlin DiGiovanna 406-209-3851,

    Berkshire Hathaway - Bozeman

    Source: Big Sky Country MLS,MLS#: 413226Originating MLS: Big Sky Country MLS

      Facts & features

      Interior

      Bedrooms & bathrooms
      • Bedrooms: 4
      • Bathrooms: 2
      • Full bathrooms: 2
      Rooms
      • Room types: Dining Room, Garage, Kitchen, Laundry, Living Room
      Primary bedroom
      • Level: Main
      Bedroom
      • Level: Main
      Dining room
      • Level: Main
      Other
      • Level: Main
      Garage
      • Level: Main
      Kitchen
      • Level: Main
      Laundry
      • Level: Main
      Living room
      • Level: Main
      Heating
      • Forced Air
      Cooling
      • Central Air
      Appliances
      • Included: Dishwasher, Disposal, Microwave, Range, Refrigerator, Some Gas Appliances, Stove
      Features
      • Fireplace, Walk-In Closet(s)
      • Flooring: Hardwood, Partially Carpeted
      • Has fireplace: Yes
      • Fireplace features: Gas
      Interior area
      • Total structure area: 2,344
      • Total interior livable area: 2,344 sqft
      • Finished area above ground: 2,344

      Property

      Parking
      • Total spaces: 3
      • Parking features: Attached, Garage, Garage Door Opener
      • Attached garage spaces: 3
      Features
      • Levels: One
      • Stories: 1
      • Patio & porch: Covered, Patio
      Lot
      • Size: 1.13 Acres
      Details
      • Parcel number: 0002412251
      • Zoning description: None/Unknown
      • Special conditions: None

      Construction

      Type & style
      • Home type: SingleFamily
      • Property subtype: Single Family Residence
      Materials
      • Roof: Asphalt
      Condition
      • New construction: No
      • Year built: 2021
      Details
      • Builder name: Mountain Peak Homes

      Utilities & green energy

      • Sewer: Septic Tank
      • Water: Well
      • Utilities for property: Electricity Available, Propane, Septic Available, Water Available

      Community & HOA

      Community
      • Subdivision: Village at Elk Ridge
      HOA
      • Has HOA: Yes
      • Amenities included: Park
      • HOA fee: $360 annually
      Location
      • Region: Three Forks

      Financial & listing details

      • Price per square foot: $302/sqft
      • Tax assessed value: $770,800
      • Annual tax amount: $3,400
      • Date on market: 7/18/2026
      • Cumulative days on market: 226 days
      • Listing terms: Cash,1031 Exchange,3rd Party Financing
      • Ownership: Full
      • Electric utility on property: Yes

        Estimated market value

        Not available

        Estimated sales range

        Not available

        Not available

        Price history

        DateEventPrice
        7/18/2026Listed for sale$709,000-2.2%$302/sqft
        Source: Big Sky Country MLS #413226 Report a problem
        7/10/2026Listing removed$725,000$309/sqft
        Source: Big Sky Country MLS #410897 Report a problem
        5/8/2026Listed for sale$725,000$309/sqft
        Source: Big Sky Country MLS #410897 Report a problem
        5/4/2026Listing removed$725,000$309/sqft
        Source: Big Sky Country MLS #407390 Report a problem
        12/5/2025Listed for sale$725,000+2.1%$309/sqft
        Source: Big Sky Country MLS #407390 Report a problem
        7/21/2022Sold--
        Source: Big Sky Country MLS #371721 Report a problem
        6/27/2022Pending sale$710,000$303/sqft
        Source: Big Sky Country MLS #371721 Report a problem
        6/1/2022Listed for sale$710,000$303/sqft
        Source: Big Sky Country MLS #371721 Report a problem

        Public tax history

        YearProperty taxesTax assessment
        2025$3,474 -11.9%$770,800 +28.7%
        2024$3,942 $599,000
        2023$3,942 +380%$599,000 +449.8%
        2022$821 +332.8%$108,947 +355.9%
        2021$190 +133.7%$23,897 +85%
        2020$81 -3.8%$12,919
        2019$84 +1589.2%$12,919 +29261.4%
        2018$5 $44
        2017$5 -0.4%$44 +7.3%
        2016$5 $41
        2015$5 +325.4%$41 -64.7%
        2014$1 $116
        Find assessor info on the county website

        Monthly payment

        Est. payment

        Payment breakdown

        Explore the cost of this home by adjusting the details. Changes won't be saved.
        All calculations are estimates and provided by Zillow, Inc. for informational purposes only. Actual amounts may vary.
        HOA fees may include property taxes on listings classified as Co-Ops. Contact the listing agent and/or owner for fee details.
        Mortgage interest rates are dependent on a number of factors, including credit score, down payment, and repayment length. Interest rate data provided by Zillow Group Marketplace, Inc. as of 1/1/1970 from various mortgage lenders with which we have lead or other similar arrangements; the Estimated Payment is an average of those rates.
        See how much you could borrow to make a competitive offer.

        Climate risks

        Neighborhood: Wheatland

        Getting around

        0 / 100
        Car-Dependent
        10 / 100
        Somewhat Bikeable

        Nearby schools

        GreatSchools rating

        A local agent can set up tours, give advice and negotiate with sellers.

        A local lender can help you make sure your offer is ready when you are.

        Browse local experts

        Similar homes