Welcome to 2 Paddlefish Court, where thoughtful upgrades and quality craftsmanship make this home stand out in The Village at Elk Ridge. At one of the lowest price-per-square-foot values currently on the market, this home offers an exceptional combination of space, quality, and value. The bright, open floor plan features hardwood floors, quartz countertops, detailed trim work, and designer finishes throughout, while upgraded wood blinds in every bedroom add warmth, style, and privacy.
The oversized three-car garage has been enhanced with an epoxy-coated floor and a cozy wood-burning stove, creating the perfect space for projects, hobbies, or year-round use. Additional improvements include a whole-home reverse osmosis water system, an expanded driveway with additional parking, underground gutter drainage that carries water to the edge of the property, and an over-excavated foundation designed with the local soil conditions in mind. A greenhouse adds another great feature for those who enjoy gardening or a touch of homesteading.
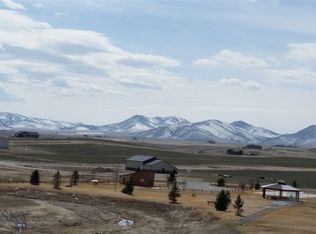
Set just 30 minutes from Bozeman, this property offers the perfect balance of modern comfort, functional upgrades, and Montana living. Whether you're relaxing at home, working in the garage, or enjoying the peace and quiet, this home has been thoughtfully designed with both comfort and functionality in mind.
Highlights:
Amazing price-per-square-foot value
Hardwood floors throughout the main living areas
Quartz countertops and designer finishes
Upgraded wood blinds in every bedroom
Oversized 3-car garage with epoxy floor and wood-burning stove
Whole-home reverse osmosis water system
Over-excavated foundation
Underground gutter drainage to the edge of the property
Expanded driveway with additional parking
Greenhouse
Located in The Village at Elk Ridge, just 30 minutes from Bozeman
Come see for yourself what makes 2 Paddlefish Court such a special place to call home.
Contingent
Price cut: $20K (8/28)
$679,000
2 Paddlefish Ct, Three Forks, MT 59752
4beds
2,344sqft
Single Family Residence
Built in 2021
1.13 Acres Lot
$-- Zestimate®
$290/sqft
$30/mo HOA
What's special
Oversized three-car garageBright open floor planDetailed trim workDesigner finishes throughoutQuartz countertops
- 74 days
- 525
- 42
Zillow last checked:
Listing updated:
Listed by:
Tyler DiGiovanna 406-660-2283,
Berkshire Hathaway - Bozeman,
Kaytlin DiGiovanna 406-209-3851,
Berkshire Hathaway - Bozeman
Source: Big Sky Country MLS,MLS#: 413226Originating MLS: Big Sky Country MLS
Facts & features
Interior
Bedrooms & bathrooms
- Bedrooms: 4
- Bathrooms: 2
- Full bathrooms: 2
Rooms
- Room types: Dining Room, Garage, Kitchen, Laundry, Living Room, Primary Bedroom
Primary bedroom
- Level: Main
Bedroom
- Level: Main
Dining room
- Level: Main
Other
- Level: Main
Garage
- Level: Main
Kitchen
- Level: Main
Laundry
- Level: Main
Living room
- Level: Main
Heating
- Forced Air
Cooling
- Central Air
Appliances
- Included: Dishwasher, Disposal, Microwave, Range, Refrigerator, Some Gas Appliances, Stove
Features
- Fireplace, Walk-In Closet(s), Full Bath on Main Level, Main Level Primary
- Flooring: Hardwood, Partially Carpeted
- Has fireplace: Yes
- Fireplace features: Gas
Interior area
- Total structure area: 2,344
- Total interior livable area: 2,344 sqft
- Finished area above ground: 2,344
Property
Parking
- Total spaces: 3
- Parking features: Attached, Garage, Garage Door Opener
- Attached garage spaces: 3
Features
- Levels: One
- Stories: 1
- Patio & porch: Covered, Patio
Lot
- Size: 1.13 Acres
Details
- Parcel number: 0002412251
- Zoning description: None/Unknown
- Special conditions: None
Construction
Type & style
- Home type: SingleFamily
- Property subtype: Single Family Residence
Materials
- Roof: Asphalt
Condition
- New construction: No
- Year built: 2021
Details
- Builder name: Mountain Peak Homes
Utilities & green energy
- Sewer: Septic Tank
- Water: Well
- Utilities for property: Electricity Available, Propane, Septic Available, Water Available
Community & HOA
Community
- Subdivision: Village at Elk Ridge
HOA
- Has HOA: Yes
- Amenities included: Park
- HOA fee: $360 annually
Location
- Region: Three Forks
Financial & listing details
- Price per square foot: $290/sqft
- Annual tax amount: $3,400
- Date on market: 7/18/2026
- Cumulative days on market: 291 days
- Listing terms: Cash,1031 Exchange,3rd Party Financing
- Ownership: Full
- Electric utility on property: Yes
Estimated market value
Not available
Estimated sales range
Not available
Not available
Price history
| Date | Event | Price |
|---|---|---|
| 9/30/2026 | Contingent | $679,000$290/sqft |
Source: Big Sky Country MLS #413226 Report a problem | ||
| 8/28/2026 | Price change | $679,000-2.9%$290/sqft |
Source: Big Sky Country MLS #413226 Report a problem | ||
| 8/12/2026 | Price change | $699,000-1.4%$298/sqft |
Source: Big Sky Country MLS #413226 Report a problem | ||
| 7/18/2026 | Listed for sale | $709,000-0.1%$302/sqft |
Source: Big Sky Country MLS #413226 Report a problem | ||
| 7/22/2022 | Listing removed | -- |
Source:  NextHome Report a problem NextHome Report a problem | ||
| 7/12/2022 | Pending sale | $710,000$303/sqft |
Source: NextHome #371721 Report a problem | ||
| 6/9/2022 | Listed for sale | $710,000$303/sqft |
Source: NextHome #371721 Report a problem | ||
Public tax history
Tax history is unavailable.
Monthly payment
Est. payment
Payment breakdown
Explore the cost of this home by adjusting the details. Changes won't be saved.Climate risks
Neighborhood: Wheatland
Similar homes
- $599,9003 bd2 ba1.9k sqft108 Rolling Prairie Way, Three Forks, MT 59752For Sale
 MLS ID #412198, Tracey Bolich, Venture West Realty. Big Sky Country MLS
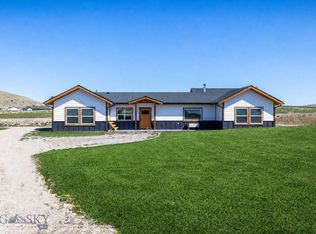
 - $609,9003 bd2 ba2k sqft122 Rolling Prairie Way, Three Forks, MT 59752For Sale
 MLS ID #410960, Lincoln Roberts, Engel & Volkers - Ennis. Big Sky Country MLS
 - $687,5003 bd2 ba1.5k sqft92 Vandolah Rd, Three Forks, MT 59752For Sale
 MLS ID #415096, Roxanne Kallem, Venture West Realty. Big Sky Country MLS
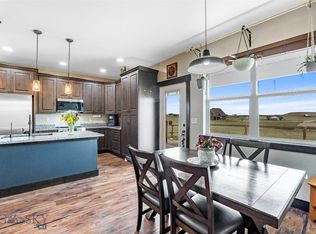
 - $699,0004 bd3 ba2k sqft10 Amber Way, Three Forks, MT 59752For Sale
 MLS ID #410629, Ashley Taylor, AmeriMont Real Estate. Big Sky Country MLS
 - $599,0003 bd2 ba1.6k sqft49 Morning Sky Way, Three Forks, MT 59752Active
 MLS ID #30072844, Amy Hyde, eXp Realty, LLC - Bozeman. MRMLS
 - $699,0005 bd2 ba1.5k sqft7770 Old Yellowstone Trl, Three Forks, MT 59752Active Under ContractMLS ID #30076108, Doyle K Stucky, Keller Williams Montana Realty. MRMLS
