Skip main navigation
Closed
  • Listed by: Coldwell Banker Realty Salem
    Bought with: BHHS Verani Salem
    $730,000

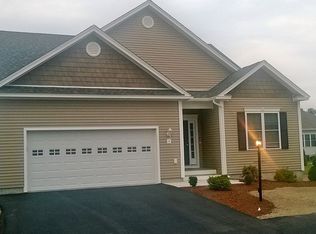
    2 Pastor Drive, Londonderry, NH 03053

    2beds
    1,845sqft
    Condominium
    Built in 2010
    -- sqft lot
    $743,700 Zestimate®
    $396/sqft
    $3,431 Estimated rent

    Home value

    $743,700

    $692,000 - $803,000

    $3,431/mo

    Zestimate® history
    Loading
    Loading...

    Owner options

    List your home for rent

    $3,431/mo

    Rent Zestimate®

    Find your next renter with Zillow Rental Manager. Plus, with online applications, you can quickly screen prospective tenants – for free.

    Learn more

    $3,431/mo

    Rent Zestimate®

    Refinance and save

    $4,730/mo

    Est. payment

    Refinancing to a lower rate could help reduce your monthly payments and save thousands over the life of the loan.

    See today's rates

    $4,730/mo

    Est. payment

    Explore your selling options

    Work with a Zillow partner agent

    Leverage their expertise and Zillow's premium Showcase listings to get your home seen by more buyers.

    Get started

    List with your own agent

    Get your home in front of millions of buyers by listing it on Zillow.

    Learn how to do it

    Sell it yourself

    Take full control of how buyers see your home on Zillow by listing For Sale by Owner (FSBO).

    List your home

    What's special

    Gas fireplacePrivate backyardHardwood floorsPatio areaPrimary bathroomOpen concept kitchenGranite counters
    OPEN HOUSE CANCELLED! Beautiful and meticulously maintained home in The Nevins 55+ community! Open concept kitchen, dining and living room with hardwood floors, granite counters, and a gas fireplace. The sun-soaked 4 season room is great for relaxing or overflow while entertaining. The 4 season room opens up to a private backyard and patio area. The primary bedroom offers a large walk-in closet and primary bathroom. A 2nd bedroom, an office, a full bathroom, 1st floor laundry and a large pantry closet finish out the main level. The expansive unfinished basement is great for storage or possible future expansion. The Nevins clubhouse offers an indoor pool, exercise room, theatre room, library, poker room, kitchen, activity room and a large gathering room. Located just minutes from shopping and 93 for commuting!

    Zillow last checked:

    Listing updated:

    Listed by:

    Ashley Thibeault Barry,

    Coldwell Banker Realty Salem Off:603-382-9922

    Bought with:

    Marylou Buckley

    BHHS Verani Salem

    Source: PrimeMLS,MLS#: 5057630MLS Logo

    Facts & features

    Interior

    Bedrooms & bathrooms
    • Bedrooms: 2
    • Bathrooms: 2
    • Full bathrooms: 1
    • 3/4 bathrooms: 1
    Heating
    • Natural Gas, Hot Air
    Cooling
    • Central Air
    Appliances
    • Included: Dishwasher, Disposal, Dryer, Microwave, Electric Range, Refrigerator, Washer
    • Laundry: Laundry Hook-ups, 1st Floor Laundry
    Features
    • Ceiling Fan(s), Kitchen/Dining, Kitchen/Living, Primary BR w/ BA, Walk-In Closet(s)
    • Flooring: Carpet, Tile, Wood
    • Basement: Unfinished,Interior Entry
    • Has fireplace: Yes
    • Fireplace features: Gas
    Interior area
    • Total structure area: 3,690
    • Total interior livable area: 1,845 sqft
    • Finished area above ground: 1,845
    • Finished area below ground: 0

    Property

    Parking
    • Total spaces: 2
    • Parking features: Paved
    • Garage spaces: 2
    Accessibility
    • Accessibility features: 1st Floor Bedroom, 1st Floor Full Bathroom, 1st Floor Hrd Surfce Flr, One-Level Home, 1st Floor Laundry
    Features
    • Levels: One
    • Stories: 1
    • Patio & porch: Patio
    Lot
    • Features: Condo Development
    Details
    • Parcel number: LONDM007L122C92
    • Zoning description: residential

    Construction

    Type & style
    • Home type: Condo
    • Architectural style: Ranch
    • Property subtype: Condominium
    Materials
    • Wood Frame, Vinyl Siding
    • Foundation: Poured Concrete
    • Roof: Architectural Shingle
    Condition
    • New construction: No
    • Year built: 2010

    Utilities & green energy

    • Electric: Circuit Breakers
    • Sewer: Public Sewer
    • Utilities for property: Underground Utilities

    Community & neighborhood

    Senior living
    • Senior community: Yes
    Location
    • Region: Londonderry

    HOA & financial

    Other financial information
    • Additional fee information: Fee: $348

    Price history

    DateEventPrice
    9/30/2025Sold$730,000+5.8%$396/sqft
    Source: PrimeMLS #5057630 Report a problem
    8/21/2025Listed for sale$690,000+85.8%$374/sqft
    Source: PrimeMLS #5057630 Report a problem
    9/17/2010Sold$371,300$201/sqft
    Source: Public Record Report a problem

    Public tax history

    YearProperty taxesTax assessment
    2024$9,195 +3.1%$569,700
    2023$8,916 -4.6%$569,700 +12.7%
    2022$9,343 +14.9%$505,600 +25%
    2020$8,134 +3.7%$404,500
    2019$7,843 -5.6%$404,500 +6.1%
    2018$8,308 +0.9%$381,100
    2017$8,236 +0.5%$381,100
    2016$8,194 +3.2%$381,100 +0.9%
    2015$7,941 -0.3%$377,800
    2014$7,968 $377,800

    Find assessor info on the county website

    Neighborhood: 03053

    Nearby schools

    GreatSchools rating
    Get a cash offer in 3 minutes
    Find out how much your home could sell for in as little as 3 minutes with a no-obligation cash offer.
    Estimated market value
    $743,700
    Get a cash offer in 3 minutes
    Find out how much your home could sell for in as little as 3 minutes with a no-obligation cash offer.
    Estimated market value
    $743,700