Welcome to 3 Davenport Drive located in the highly desirable 55+ retirement community of “The Nevins”. This pristine & meticulously maintained home offers one level living w/ a well thought out floor plan that is among the largest in the community. Upon entering from the covered farmers porch you are greeted by Hardwood floors, High ceilings & lots of natural light which continues throughout this spacious home. The front of the home includes a guest bedroom, guest full bathroom, office & Formal dining room. The eat in kitchen w/ expansive island, granite countertops & stainless steel appliances opens to the living room w/ cathedral ceilings & gas fireplace. Ample storage is provided from the walk in pantry & multiple closets. A sun filled bonus room just off the kitchen offers direct access to composite deck & backyard. The mudroom w/ laundry, leads directly to attached 2 car garage. The back of the home is dedicated to the expansive primary suite offering a private retreat w/ huge walk in closet & exquisite primary bathroom w/ double vanity, glass & tile shower w/ separate soaker tub. Endless storage opportunities can be found in the basement w/ its high ceilings & direct access to the exterior. Attention to detail & upgrades can be found inside & outside this immaculate home including custom blinds, central air, whole house generator. Enjoy amenities of the 9500sq ft club house w/ indoor pool, gym, media room, billiards & more. Delayed showings to start 9/3
Closed
Listed by: The Gove Group Real Estate, LLC • Mary Elliott
Bought with: EXP Realty
$739,000
3 Davenport Drive, Londonderry, NH 03053
2beds
2,174sqft
Condominium
Built in 2012
-- sqft lot
$834,800 Zestimate®
$340/sqft
$3,975 Estimated rent
Home value
$834,800
$793,000 - $885,000
$3,975/mo
Zestimate® history
Owner options
List your home for rent
$3,975/mo
Rent Zestimate®
Find your next renter with Zillow Rental Manager. Plus, with online applications, you can quickly screen prospective tenants – for free.
$3,975/mo
Rent Zestimate®
Refinance and save
$3,974/mo
Est. payment
Refinancing to a lower rate could help reduce your monthly payments and save thousands over the life of the loan.
$3,974/mo
Est. payment
Explore your selling options
Work with a Zillow partner agent
Leverage their expertise and Zillow's premium Showcase listings to get your home seen by more buyers.
Get startedList with your own agent
Get your home in front of millions of buyers by listing it on Zillow.
Learn how to do itSell it yourself
Take full control of how buyers see your home on Zillow by listing For Sale by Owner (FSBO).
List your homeWhat's special
Zillow last checked:
Listing updated:
Listed by:
Mary Elliott,
The Gove Group Real Estate, LLC 603-778-6400
Bought with:
Doug Danzey
EXP Realty
Source: PrimeMLS,MLS#: 5011741
Facts & features
Interior
Bedrooms & bathrooms
- Bedrooms: 2
- Bathrooms: 2
- Full bathrooms: 2
Heating
- Natural Gas, Forced Air
Cooling
- Central Air
Appliances
- Included: Dishwasher, Microwave, Electric Range, Refrigerator, Washer
- Laundry: 1st Floor Laundry
Features
- Cathedral Ceiling(s), Kitchen Island, Primary BR w/ BA, Natural Light, Walk-In Closet(s), Walk-in Pantry
- Flooring: Ceramic Tile, Hardwood
- Basement: Concrete Floor,Basement Stairs,Walk-Up Access
- Has fireplace: Yes
- Fireplace features: Gas
Interior area
- Total structure area: 4,348
- Total interior livable area: 2,174 sqft
- Finished area above ground: 2,174
- Finished area below ground: 0
Property
Parking
- Total spaces: 2
- Parking features: Paved, Auto Open, Garage, Parking Spaces 2, Attached
- Garage spaces: 2
Accessibility
- Accessibility features: 1st Floor Bedroom, 1st Floor Full Bathroom, 1st Floor Hrd Surfce Flr, Hard Surface Flooring, One-Level Home, 1st Floor Laundry
Features
- Levels: One
- Stories: 1
- Patio & porch: Covered Porch
- Has private pool: Yes
- Pool features: Indoor
Lot
- Features: Condo Development, Country Setting, Landscaped, Level, Near Shopping, Neighborhood
Details
- Parcel number: LONDM007L122C100
- Zoning description: R-III
- Other equipment: Standby Generator
Construction
Type & style
- Home type: Condo
- Architectural style: Ranch
- Property subtype: Condominium
Materials
- Wood Frame
- Foundation: Concrete
- Roof: Shingle
Condition
- New construction: No
- Year built: 2012
Utilities & green energy
- Electric: 200+ Amp Service, Circuit Breakers
- Sewer: Public Sewer
- Utilities for property: Underground Utilities
Community & HOA
Community
- Subdivision: The Nevins Retirement Cooperative
HOA
- Amenities included: Fitness Center, Master Insurance, Common Acreage, Snow Removal, Trash Removal
- Services included: Maintenance Grounds, Other, Plowing, Trash
- Additional fee info: Fee: $328
Location
- Region: Londonderry
Financial & listing details
- Price per square foot: $340/sqft
- Tax assessed value: $654,900
- Annual tax amount: $10,249
- Date on market: 8/28/2024
Price history
| Date | Event | Price |
|---|---|---|
| 9/27/2024 | Sold | $739,000+1.4%$340/sqft |
Source:  PrimeMLS #5011741 Report a problem PrimeMLS #5011741 Report a problem | ||
| 9/4/2024 | Contingent | $729,000$335/sqft |
Source: PrimeMLS #5011741 Report a problem | ||
| 8/28/2024 | Listed for sale | $729,000$335/sqft |
Source: PrimeMLS #5011741 Report a problem | ||
Public tax history
| Year | Property taxes | Tax assessment |
|---|---|---|
| 2024 | $10,570 +3.1% | $654,900 |
| 2023 | $10,249 -3.6% | $654,900 +13.8% |
| 2022 | $10,637 -0.5% | $575,600 +8.3% |
| 2020 | $10,688 +20.1% | $531,500 +15.8% |
| 2019 | $8,898 -5.5% | $458,900 +6.3% |
| 2018 | $9,413 +0.9% | $431,800 |
| 2017 | $9,331 +0.5% | $431,800 |
| 2016 | $9,284 +3.1% | $431,800 +0.8% |
| 2015 | $9,001 -0.3% | $428,200 |
| 2014 | $9,031 | $428,200 |
Find assessor info on the county website
Neighborhood: 03053
Nearby homes
- $803,5003 bd2 ba2.1k sqft4 Pastor Dr, Londonderry, NH 03053Off Market
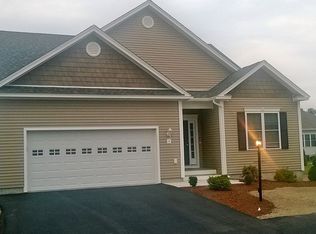
- $739,9002 bd2 ba1.8k sqft5 Davenport Dr, Londonderry, NH 03053Sold

- $794,0002 bd2 ba1.9k sqft1 Davenport Dr, Londonderry, NH 03053Off Market
- $704,3002 bd2 ba1.6k sqft2 Davenport Dr, Londonderry, NH 03053Off Market
- $755,2002 bd2 ba1.8k sqft6 Pastor Dr, Londonderry, NH 03053Off Market
- $771,3002 bd2 ba1.9k sqft4 Davenport Dr, Londonderry, NH 03053Off Market
- $730,0002 bd2 ba1.8k sqft2 Pastor Dr, Londonderry, NH 03053Sold
- $704,300-- bd2 ba1.8k sqft19 Nevins Dr, Londonderry, NH 03053Off Market
Nearby schools
GreatSchools rating
- 8/10South Londonderry Elementary SchoolGrades: 1-5Distance: 1.2 mi
- 5/10Londonderry Middle SchoolGrades: 6-8Distance: 2.1 mi
- 8/10Londonderry Senior High SchoolGrades: 9-12Distance: 1.8 mi
Get a cash offer in 3 minutes
Find out how much your home could sell for in as little as 3 minutes with a no-obligation cash offer.
Estimated market value
$834,800
Get a cash offer in 3 minutes
Find out how much your home could sell for in as little as 3 minutes with a no-obligation cash offer.
Estimated market value
$834,800
- New Hampshire
- Rockingham County
- Londonderry
- 03053
- 3 Davenport Drive
Nearby cities
Nearby zip codes
Other Londonderry Topics
